Premier Home Designs

Concord, NC Walk-In Tubs & Aging-in-Place Bathrooms

Walk-In Tubs in Concord, NC

Thoughtful walk-in bath and accessibility-minded bathroom remodeling for homeowners who want easier entry, comfortable seated bathing, and a finished space that still feels like home.

Lower-entry bathing optionsSeated comfortGrab-bar planningPremium bathroom finishes
120+ Reviews 4.8 Rating Concord Bathroom & Kitchen Remodeling Clean Workmanship Licensed & Insured Serving Charlotte & Nearby Areas
Bathing That Fits Daily Life

A Walk-In Bath Should Feel Residential, Not Institutional

A walk-in tub can make sense when a traditional bathtub is becoming awkward to step over, when seated bathing is more comfortable, or when you are planning a bathroom that should continue working well for years. The goal is not to make the room look clinical. It is to combine a lower-entry bathing option with the same attention to tile, fixtures, lighting, storage, flooring, and finish quality you would expect in any premium bathroom remodel.

Premier Home Designs helps Concord and Charlotte-area homeowners compare walk-in tubs with other accessibility-minded options before making a major change. That matters because the right answer is not always the same. Some homeowners want a deep seated soak. Others discover that a low-threshold shower with a bench and handheld fixture fits their routine better. A thoughtful plan starts with how you actually use the bathroom, then works backward into layout, materials, and the right bathing system.

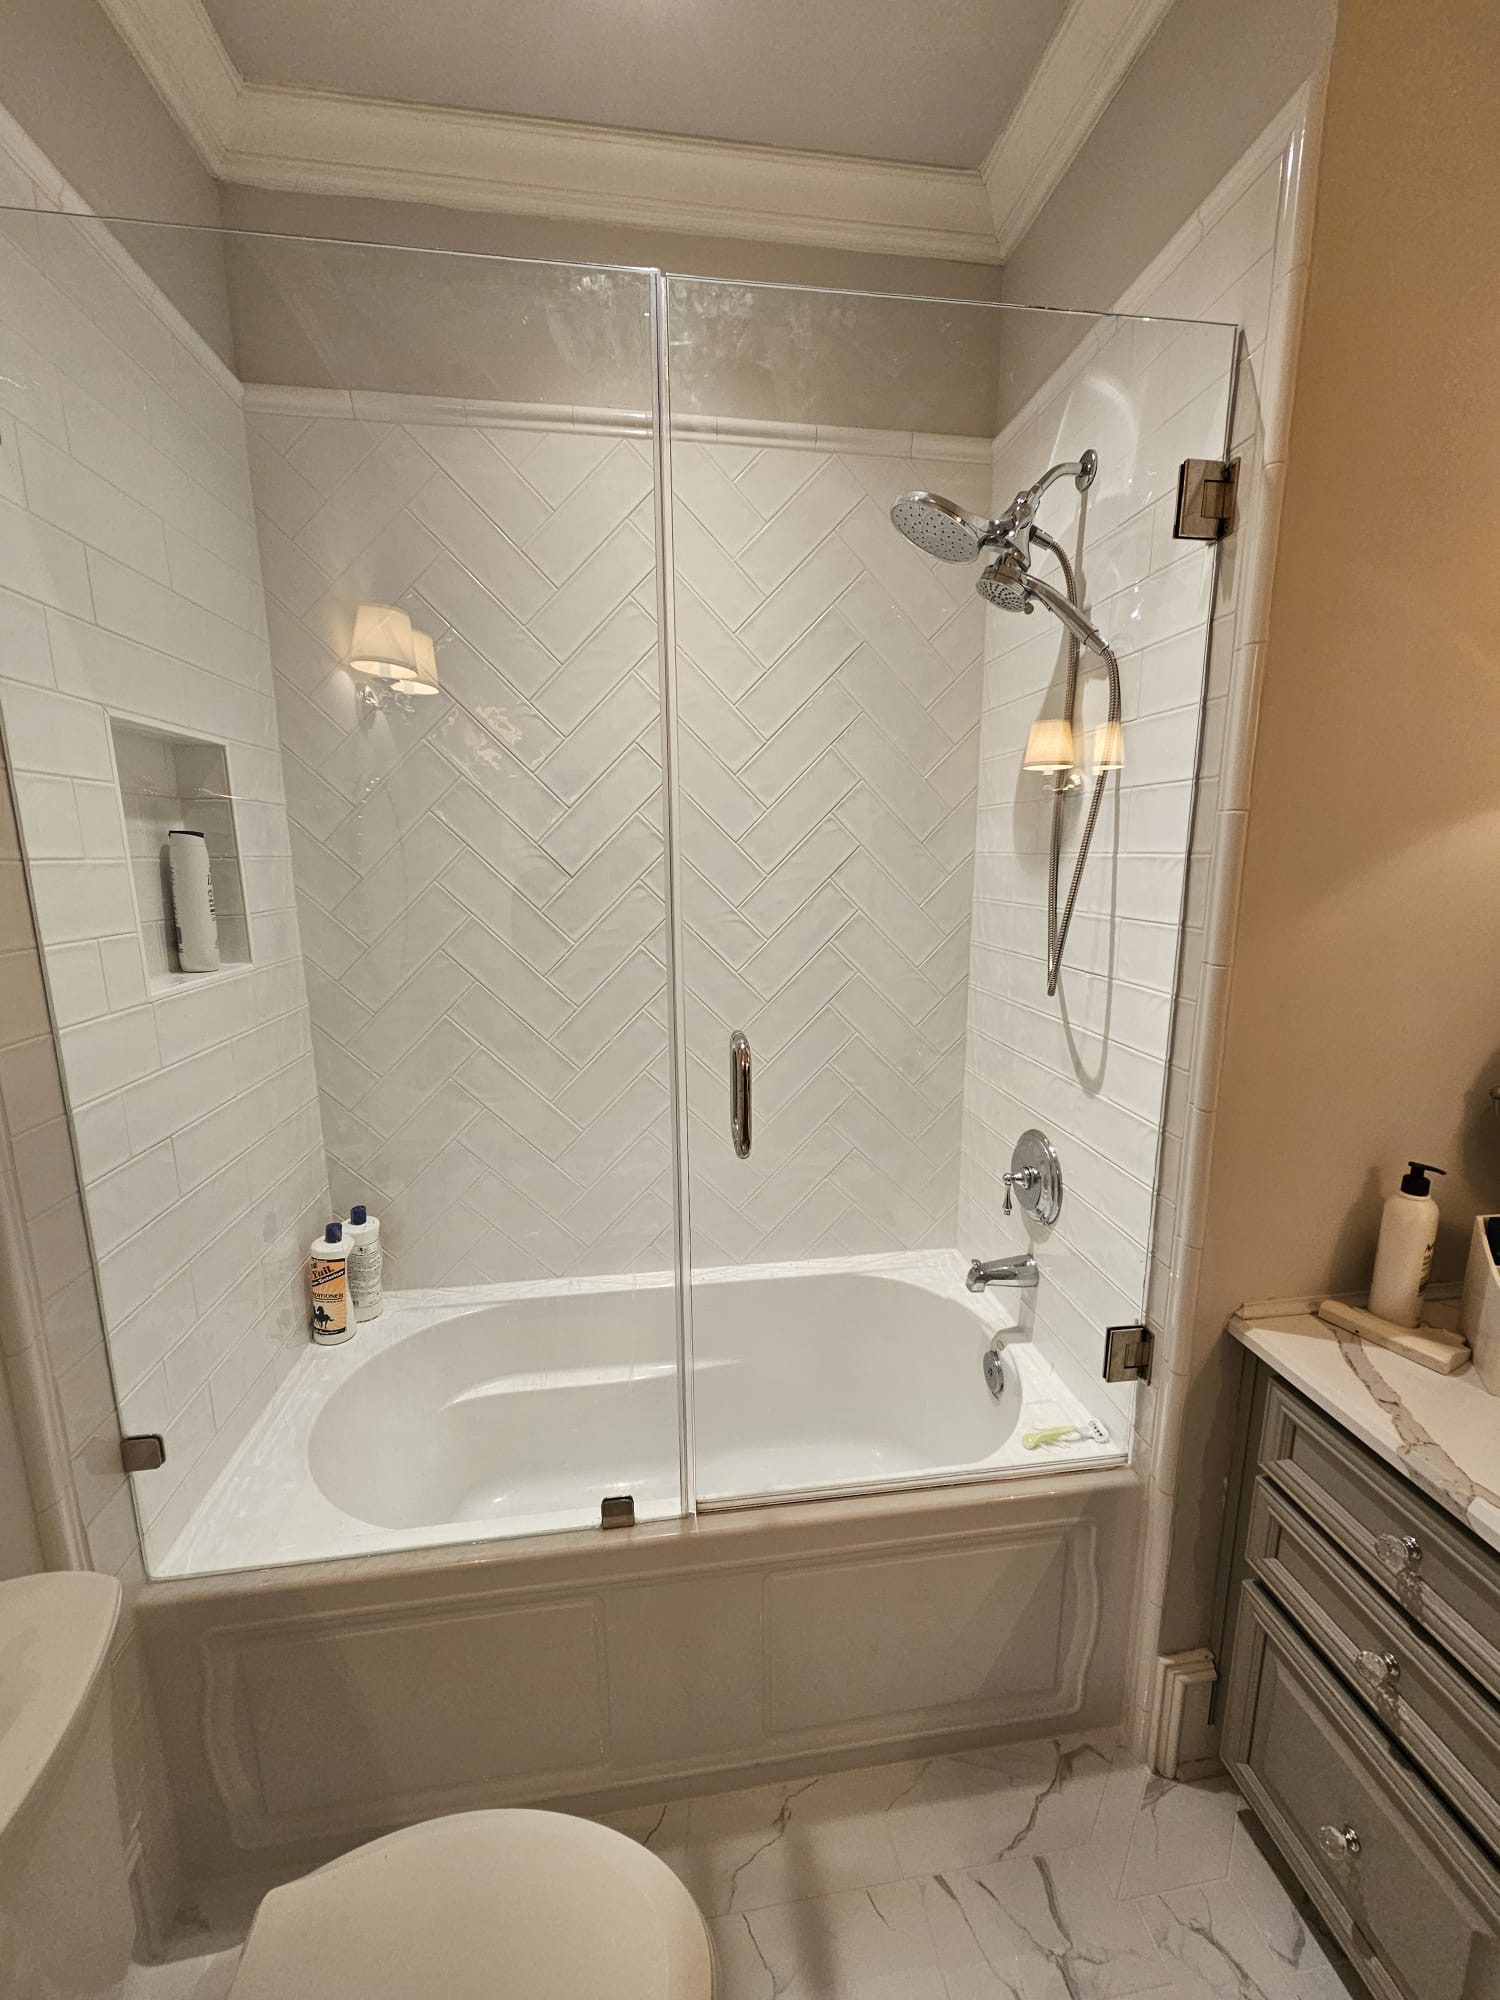
Premier Home Designs walk-in tub and accessible shower project in the Concord NC area
Who Considers a Walk-In Tub?

Start With the Person and the Routine, Not the Product

Homeowners usually begin looking at walk-in tubs for practical reasons rather than because they want a special category of bathroom. A high tub wall may feel inconvenient. Standing for a full shower may be tiring. A family may be planning ahead for aging in place. A caregiver may need better access around the bathing area. Or a homeowner may simply prefer seated bathing and want the room designed around that preference.

A walk-in bath is worth considering when seated soaking is important, when a lower entry is preferable to climbing over a standard tub wall, and when the bathroom has enough room for the tub, door operation, and comfortable movement around it. It can also be part of a broader accessible bathroom remodel that addresses lighting, flooring, grab-bar support, storage, toilet area, and clear floor space.

Important: No fixture can remove every possibility of a slip or fall, and Premier does not treat a walk-in tub as a medical device. Instead, the remodel should reduce unnecessary obstacles, provide sturdy support where it is planned, and make the bathroom easier to use for the people who live there.
01

Seated Bathing

For homeowners who prefer to bathe while seated and still want a true soaking experience.

02

Lower Entry

A door-entry tub can reduce the need to step over the high wall of a conventional bathtub.

03

Planning Ahead

Useful when remodeling a bathroom with long-term usability and aging in place in mind.

04

Whole-Room Design

Coordinate the bath with lighting, storage, flooring, grab bars, and other finish upgrades.

Walk-In Tub Design

Door, Seat, Controls, and the Space Around Them All Matter

A walk-in bath only works well when the product and the room are planned together. The human body, inconveniently, does not resize itself to match a catalog diagram.

01

Entry & Door Design

Walk-in tubs vary widely, so the planning should begin with the physical fit and the way the user enters, sits, reaches controls, bathes, and exits. The door may swing inward or outward depending on the model. The seat height, entry threshold, door opening, tub depth, and control location can all change how the fixture feels in daily use.

02

Room & Utility Fit

Premier evaluates the existing alcove or bathing area, doorway widths, plumbing location, nearby walls and cabinets, floor transitions, and the space needed to approach the tub. If a specific model requires electrical service or other utility changes, those requirements should be confirmed before installation rather than discovered halfway through the job, a traditional remodeling custom that deserves retirement.

03

Fixtures & Controls

Controls and fixtures should be easy to understand and positioned where they can be reached comfortably. When supported by the selected product, a handheld shower fixture can make seated rinsing easier and can also help with cleaning the tub. The specific faucet, controls, fill rate, drain arrangement, and optional features should be selected from manufacturer documentation rather than from generic promises.

Support Without the Hospital Look

Grab-Bar Planning, Slip Resistance, and Better Lighting

Grab bars deserve actual planning, not the decorative-towel-bar approach. Placement should relate to the entry, seated position, standing transition, and the individual bathroom layout. When walls are open during remodeling, proper blocking can be added so bars are anchored into structure where required. AARP’s HomeFit guidance emphasizes that grab bars should be securely mounted to adequate backing, and federal aging resources also recommend grab bars and nonslip surfaces as practical home-safety modifications.

Slip resistance is a whole-room issue. The tub floor, the floor immediately outside the tub, bath mats, transitions, and even the route to a towel all matter. Materials marketed as slip resistant still need normal care and sensible use when wet. Good lighting matters too, especially for nighttime use and for distinguishing floor edges, controls, and transitions.

Premier Home Designs luxury bathroom remodel with shower and bathtub in Concord NC area
Aging in Place

Plan the Whole Bathroom Around Easier Everyday Use

Aging-in-place bathroom remodeling is broader than one fixture. The strongest plans look at the room as a connected system: entry into the bathroom, clear floor area, bathing access, toilet use, storage, lighting, ventilation, flooring, and the ability to reach everyday items without awkward movement.

If the rest of the bathroom is being remodeled, Premier can coordinate the walk-in tub with flooring, vanity changes, wall finishes, lighting, mirrors, storage, and a separate shower where space allows. A homeowner may also choose to reinforce walls now for future grab bars, improve task and night lighting, reduce loose-rug dependence, or select surfaces that are easier to maintain.

Private residential accessibility planning should be personalized. Premier will not label a bathroom or product ADA compliant unless the specific design and applicable requirements have actually been verified. When a homeowner has significant mobility limitations or a medical concern, input from a qualified occupational therapist or healthcare professional can help inform the remodeling plan.

Whole-Room Planning Checklist

  • Bathroom entry and clear floor area
  • Bathing access and seating preference
  • Grab-bar locations and wall blocking
  • Slip-conscious flooring and transitions
  • Task lighting and nighttime visibility
  • Reachable storage and controls
  • Toilet and vanity usability
  • Ventilation and easy-care materials
Explore Full Bathroom Remodeling
Authentic Premier Home Designs accessibility bathroom project with walk-in tub and grab bars
Layout & Space

Measure First. Order Second.

A walk-in tub should be selected only after the room is measured. The existing tub footprint can be a useful starting point, but it is not the whole story. Doorway width into the bathroom, the swing of the tub door, toilet and vanity clearance, nearby walls, plumbing access, floor condition, and the path used to approach the tub can all affect fit.

Premier also reviews the surrounding finish plan. Some projects work best with a clean wall-surround system. Others call for tile, painted wall areas, or a coordinated tub-and-shower layout. If flooring or vanity work is part of the project, transitions should be planned together so the finished bathroom looks intentional instead of like an accessibility fixture was dropped into an unrelated room.

Utility requirements vary by tub. Before ordering, the selected product’s plumbing, drain, hot-water, and electrical specifications should be matched to the home. This is also the right time to discuss whether future service access will be practical.

See Bathtub Replacement Options
Our Remodeling Process

A Clearer Path From First Conversation to Finished Bathroom

Premier starts with a conversation about the current bathroom and what feels difficult, inconvenient, or ready for change. The team measures the room, reviews the existing bathing area and utilities, and compares a walk-in tub with other options when that comparison is useful.

Next comes product and finish planning. The selected tub has to work with the room, while fixtures, wall finishes, flooring, grab-bar locations, and any vanity or lighting work should feel like one design. Before construction begins, the scope should identify the planned work and any model-specific requirements.

During the remodel, Premier protects the home, removes the existing fixture as required, prepares the area, completes the planned plumbing or electrical work, installs the new bathing system, and finishes surrounding surfaces. The final step is testing the installed components, reviewing operation and care, cleaning the work area, and walking through the finished bathroom with the homeowner. Project timing depends on scope, product availability, site conditions, and any related remodeling work, so Premier should provide the actual schedule for the specific job rather than promise a generic installation time.

1. ConsultTalk through goals, routines, and what feels difficult now.
2. MeasureVerify room dimensions, clearances, plumbing, and product fit.
3. DesignCoordinate the tub, fixtures, grab bars, walls, floor, and finishes.
4. RemodelProtect the home, prepare the area, install, and finish the space.
5. Walk ThroughTest operation, review care, clean up, and answer final questions.
Real Premier Project Proof

Accessibility-Minded Details Can Still Look Like a Premium Bathroom

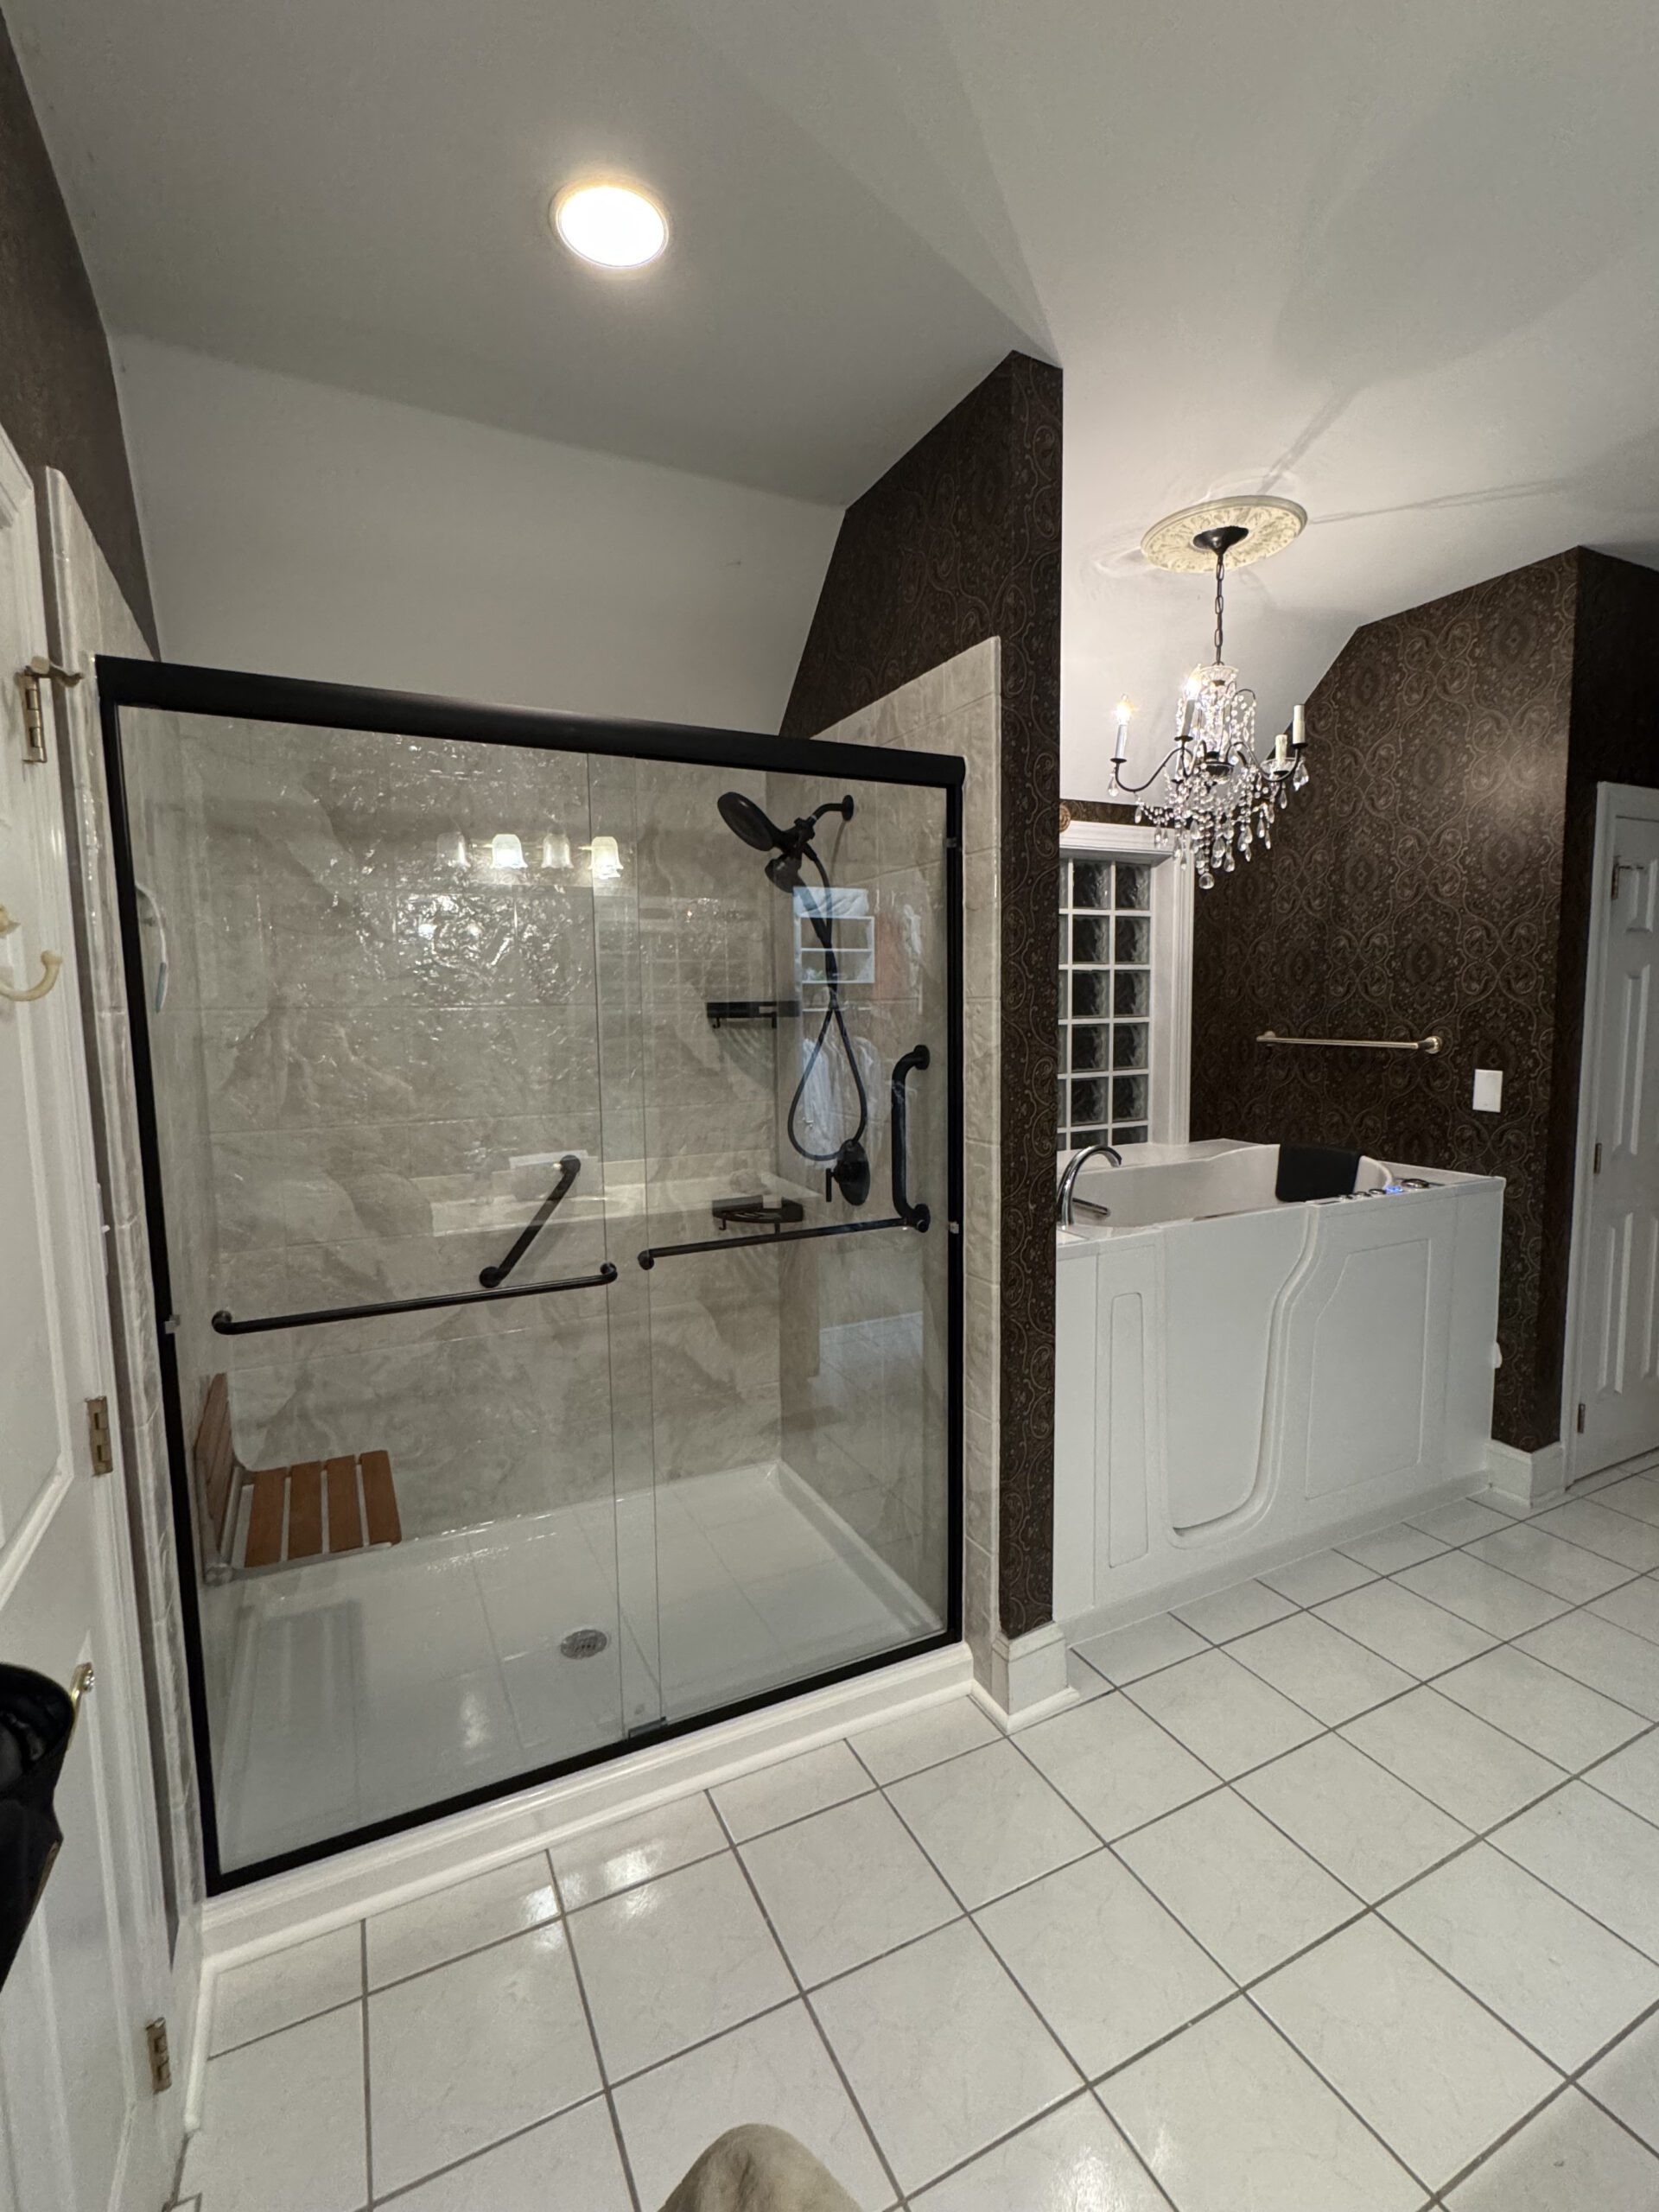
Premier’s own project gallery shows the kind of work that should anchor this page: real bathrooms, real tile, real fixtures, and real accessibility-minded details. One Premier project pairs a walk-in tub with an adjacent shower that includes grab bars and a built-in seat, showing that safer bathing choices do not have to turn a primary bathroom into an institutional-looking space.

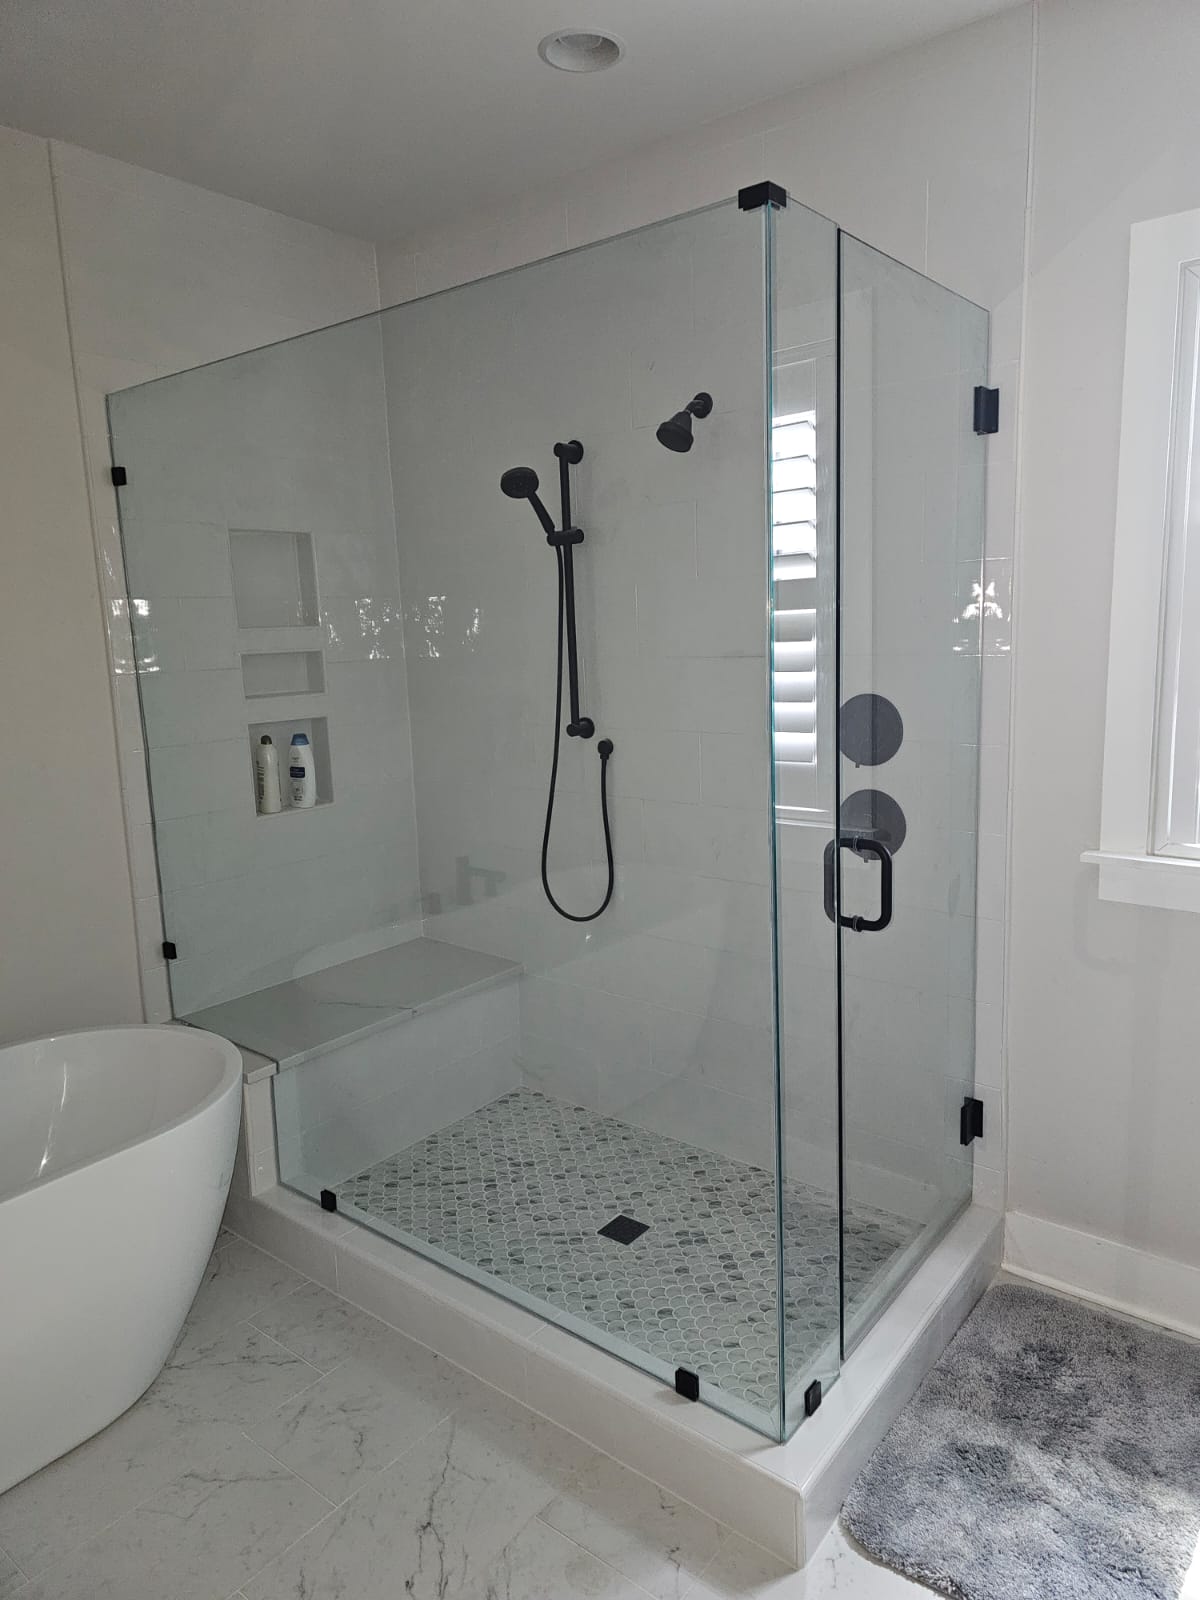
Other Premier projects show low-entry showers, benches, niches, handheld fixtures, bright wall finishes, and coordinated flooring. Those projects are useful because walk-in tubs are often one piece of a larger decision. A homeowner may decide on the tub, the shower, or a combination after seeing how each option fits a finished room. The gallery should be linked prominently so prospects can judge workmanship instead of being asked to believe another paragraph of contractor adjectives.

Premier Home Designs project with walk-in tub, adjacent shower, grab bars, and residential finishes
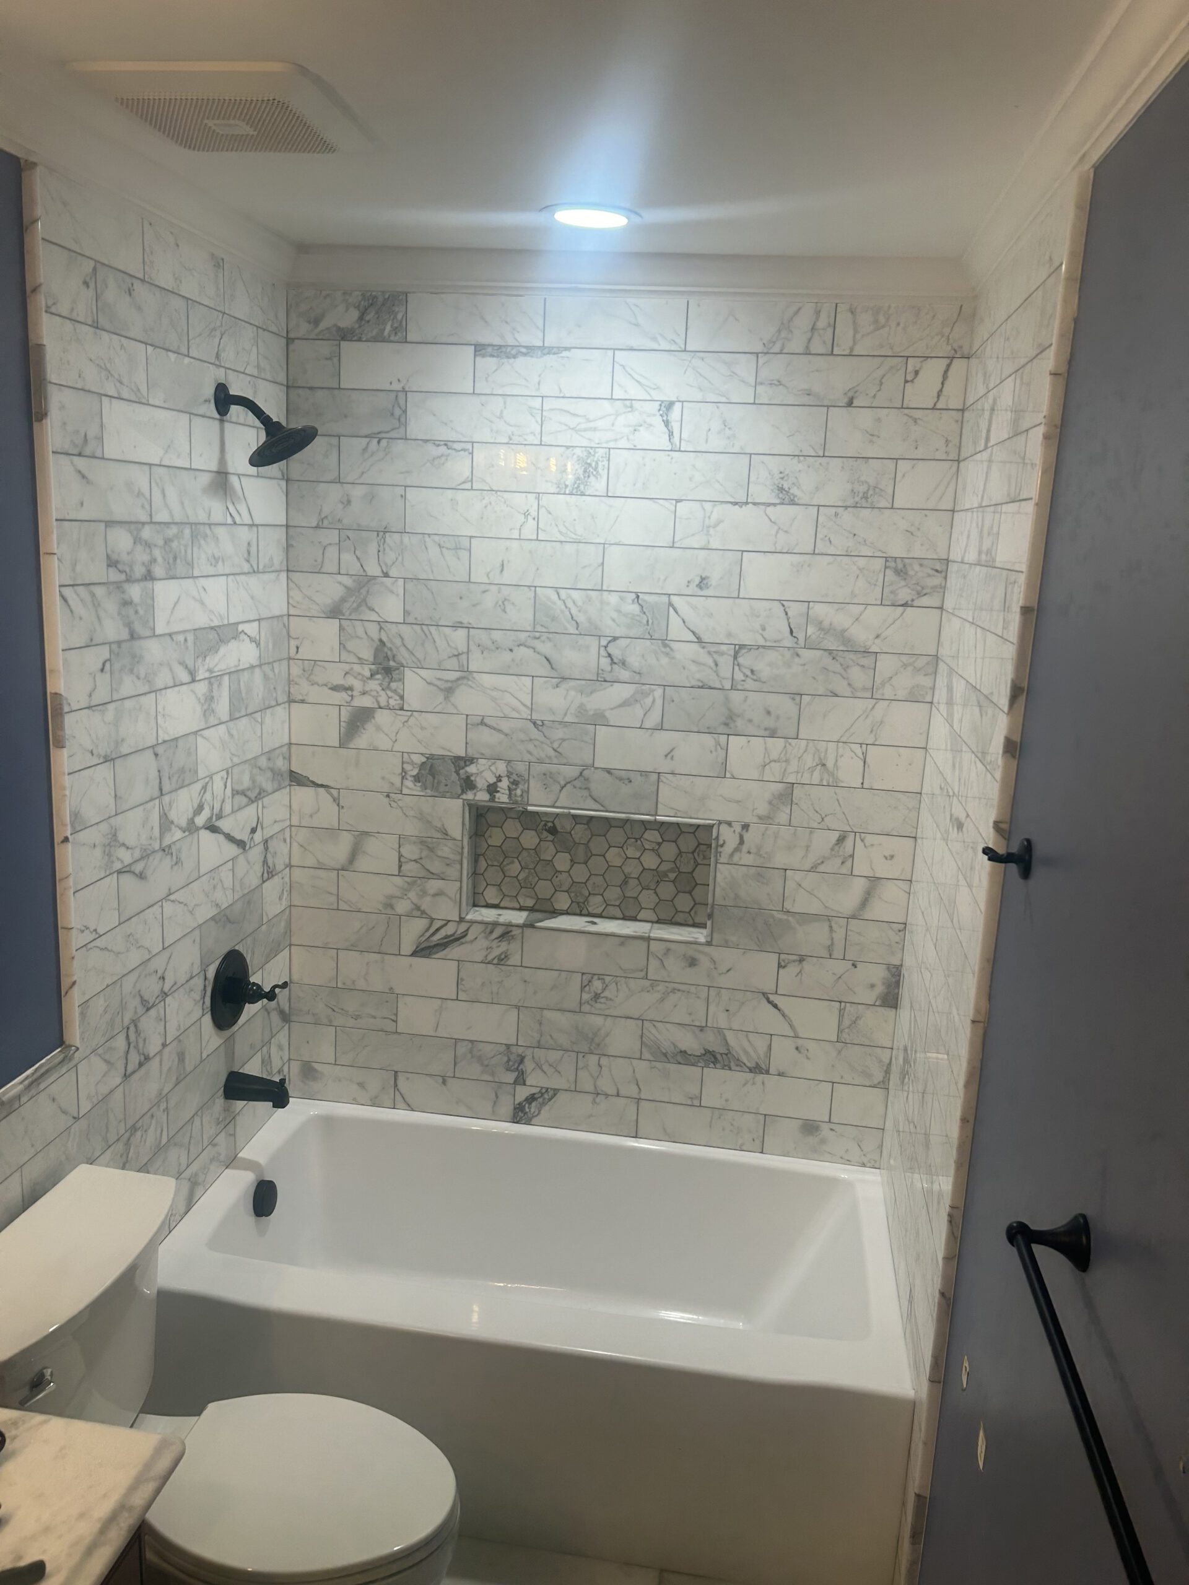
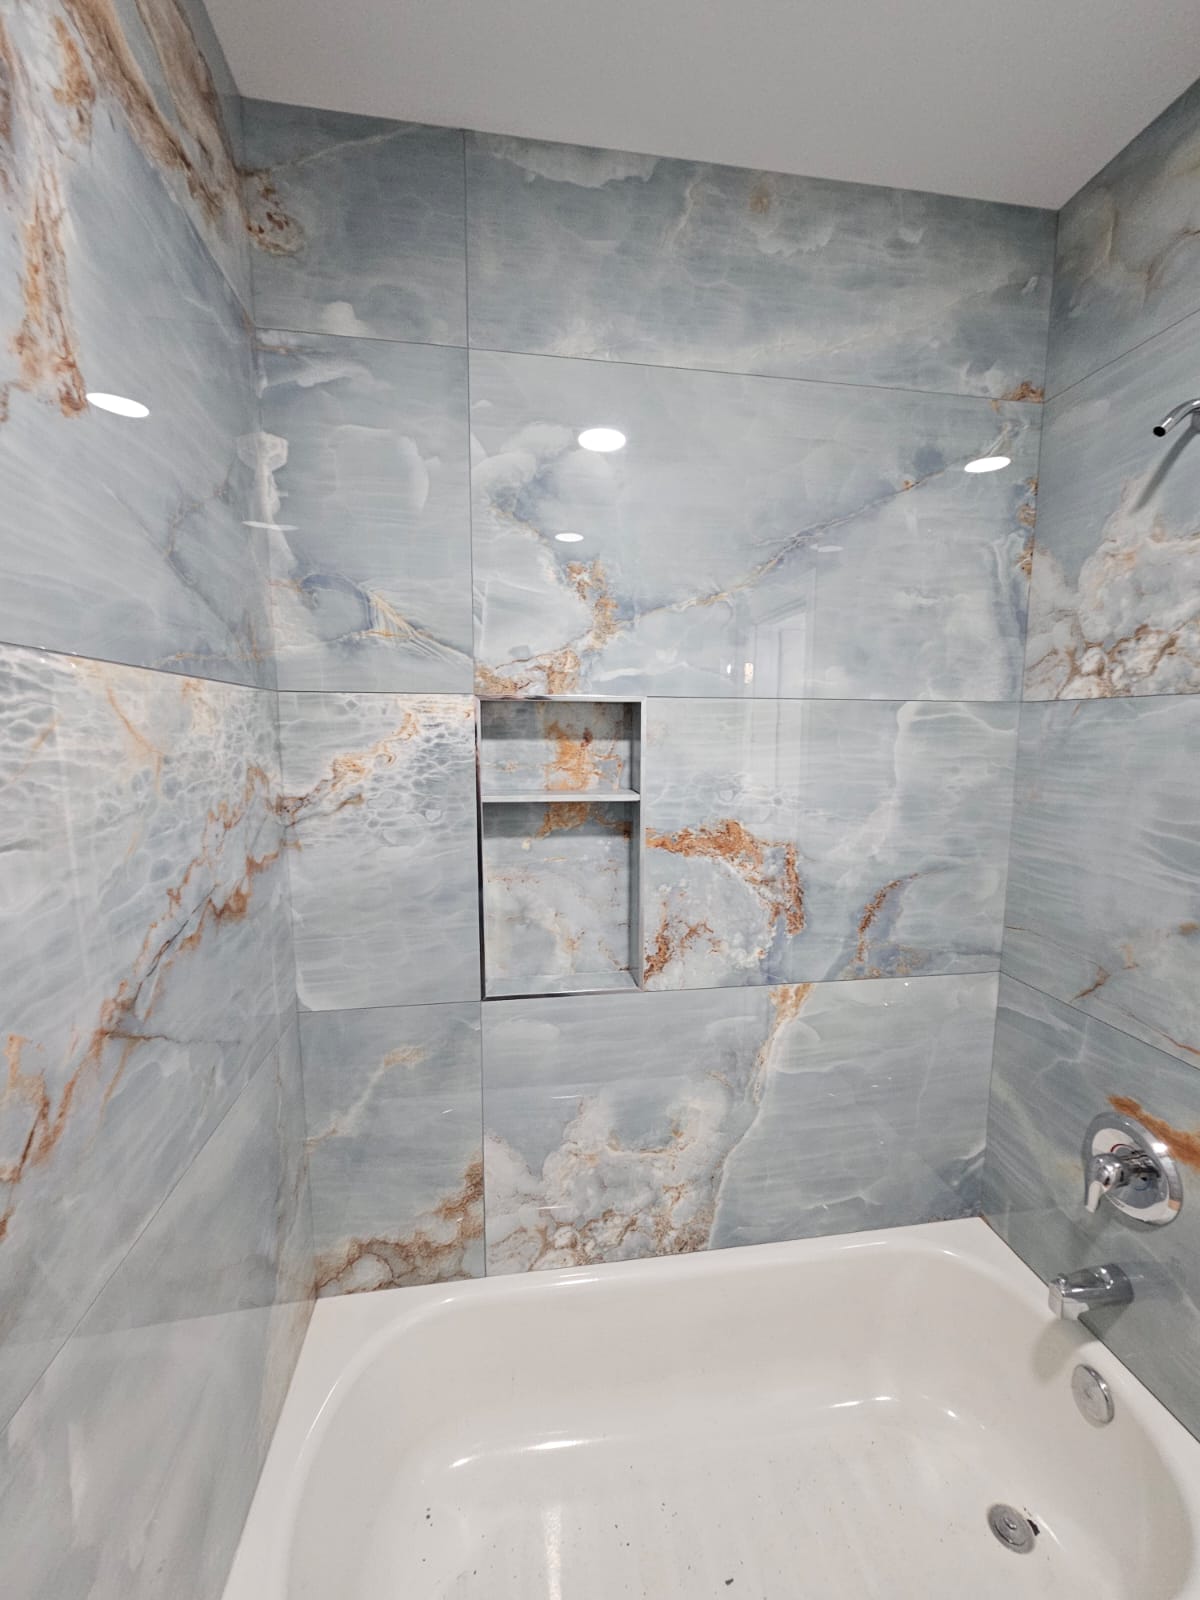
Premier Home Designs walk-in shower remodel with bench and niche
Premier Home Designs luxury tub and shower bathroom remodeling project
Why Premier Home Designs

Local Bathroom Remodeling Experience, Not a One-Product Sales Pitch

Premier Home Designs is based in Concord and works with homeowners throughout the Charlotte area on bathroom remodeling, shower replacement, bathtub replacement, tub-to-shower conversions, and accessibility-minded upgrades. That broader bath-remodeling experience matters because a successful walk-in tub project may involve more than removing one fixture and connecting another.

Homeowners should expect clear planning, careful measurements, material guidance, clean jobsite habits, and finish work that respects the rest of the home. Premier is licensed and insured, and the live site currently highlights a 4.8 rating and 120+ reviews. The page should use that same verified review ticker from the homepage rather than the unverified testimonial snippets and product claims currently on the old walk-in-tub page.

For Concord homeowners, the practical advantage is local coordination. Premier serves Concord and nearby communities including Harrisburg, Kannapolis, Midland, and the Charlotte area, so the page can rank locally without turning into a ZIP-code ransom note.

Walk-In Tub FAQs

Questions Concord Homeowners Ask Before They Remodel

How does a walk-in tub work?

A walk-in tub uses a watertight side door so the user can enter before the basin is filled. Most models include a built-in seat. The door must remain properly closed while water is in the tub, and the water normally needs to drain below the door before it is opened.

Is a walk-in tub better than a low-threshold shower?

It depends on how you bathe. A walk-in tub is often a better fit for someone who values seated soaking. A low-threshold shower may be better for a homeowner who primarily showers, wants a more open entry, or prefers not to wait for a tub to fill and drain. Premier can compare both in your existing space.

Will a walk-in tub fit where my current bathtub is?

Many models are designed around common bathtub footprints, but fit should never be assumed. Premier measures the alcove, bathroom doorway, tub-door clearance, nearby fixtures, plumbing, and surrounding floor space before a model is selected.

Can grab bars be added around a walk-in tub?

Yes, when the layout and wall structure support the planned locations. During remodeling, wall blocking can be added where appropriate so grab bars are anchored securely. Placement should be based on the room and the user’s movement pattern, not just appearance.

Can a walk-in tub have a handheld shower fixture?

Many walk-in-tub systems offer a handheld fixture, but features vary by manufacturer and model. Premier should confirm the selected product’s exact fixtures and control layout before ordering.

Are walk-in tubs hard to clean?

Routine care is usually straightforward, but the correct cleaners and maintenance steps depend on the tub surface, door seal, fixtures, and any optional jet system. Follow the manufacturer’s care instructions and keep the door-seal area clean.

Do walk-in tubs require electrical work?

Some models or optional features require electrical service and others may not. The selected product’s specifications should be checked against the home’s existing electrical system before installation.

Will my existing water heater be large enough?

That depends on the tub’s water capacity, the desired bathing temperature, and the home’s hot-water system. Deeper walk-in tubs can require more hot water than standard tubs, so capacity should be reviewed during planning.

Can an accessible bathroom still look high-end?

Absolutely. Accessibility-minded planning can be integrated with premium tile, coordinated fixtures, attractive grab bars, better lighting, custom storage, glass, and thoughtful flooring. The goal is a bathroom that feels residential and refined while being easier to use.

Can Premier remodel the rest of the bathroom at the same time?

Yes. Premier’s bathroom work includes broader remodeling, shower replacement, bathtub replacement, tub-to-shower conversions, tile, flooring, vanities, and related finish upgrades. Combining the work can help the final room feel more cohesive.

Are walk-in tubs ADA compliant?

Do not assume that a residential walk-in tub is ADA compliant. Product dimensions, installation conditions, and the rules that apply to a particular space can differ. Premier should only make an ADA claim when the specific product and project have been verified against applicable requirements.

How do I start planning a walk-in tub in Concord?

Start with an in-home consultation. Premier can review the current bathroom, measure the space, discuss the way the bathroom is used, compare a walk-in tub with a low-threshold shower if helpful, and build the project scope around the right option for the home.

Start With a Better Plan

Compare Walk-In Tubs and Safer Bathing Options for Your Concord Home

Tell Premier what is working, what is not, and how you want the bathroom to feel. The next step is a clear conversation about fit, layout, materials, and the right bathing option for your home.