Shower Replacement in Concord, NC
Custom walk-in showers, tiled shower systems, glass enclosures, niches, benches, low-threshold options and waterproofing-first planning for a shower that works better every day.
Replace the part of the bathroom you use the most
A worn or poorly planned shower can make the entire bathroom feel older than it is. Cracked finishes, stubborn grout, awkward doors, a high step, limited storage, weak lighting, or a cramped footprint all show up in the part of the bathroom you use every day. Premier Home Designs replaces and remodels showers for Concord-area homeowners who want the wet area to feel cleaner, brighter, easier to use, and more intentional without automatically turning the project into a whole-room renovation.
A shower replacement can be simple or highly customized. The right plan may keep the existing footprint and update the base, walls, fixtures, glass, and storage. Another project may rework the opening, add a bench or niche, adjust plumbing, or create a larger walk-in shower. The design should follow the room, the structure behind the finishes, and the way you actually use the space.

When a shower repair stops being the smart answer
Replacement makes sense when the existing shower has reached the point where patching it no longer improves the experience. That can mean damaged or dated wall surfaces, a shower base that feels worn, chronic maintenance around grout and caulk, an enclosure that no longer fits or seals well, an entry that is harder to step over, or a layout that wastes usable space.
It can also be a design decision. Some homeowners simply want to trade a dark, boxed-in shower for a brighter glass enclosure, replace busy small tile with calmer large-format surfaces, add built-in storage, or create a shower that feels more connected to the rest of the bathroom. Premier starts by looking at the existing condition and deciding what actually needs to be replaced instead of pretending every shower needs the same package.
Worn or damaged
Cracked finishes, aging bases, failing enclosures, recurring caulk or grout problems, and wet-area components that have simply reached the end of their useful life.
Hard to use
High steps, narrow openings, poor storage, awkward controls, dark enclosures, or a layout that wastes the shower footprint.
Hard to clean
Too many grout lines, fussy corners, poorly planned shelves, old hardware, or surfaces that make routine maintenance more work than it should be.
Ready for a better design
More glass, better light, larger-format finishes, built-in storage, a bench, or a shower that visually belongs with the rest of the room.
Design the entrance, layout and controls around real daily use
A custom walk-in shower is less about a label and more about how the entrance, floor, glass, controls, storage, and drainage work together. Premier can plan shower layouts with a more open entrance, low-threshold options where the conditions allow, fixed glass panels, doors, benches, and handheld fixtures.
The best layout keeps everyday movement simple. Controls should be reachable without awkward stretching, storage should land where bottles are useful instead of where a template happened to put them, and a bench should not steal the space needed to stand comfortably. For homeowners thinking about long-term use, those small planning decisions matter more than decorative buzzwords.
Low-threshold options
Consider easier entry where the floor structure, drainage, plumbing and selected shower system make it practical.
Handheld fixtures
Add flexibility for rinsing, cleaning, seated use, kids, pets, or simply reaching the far side of a larger shower.
Bench planning
Integrate seating into the framing and waterproofing plan rather than treating it like an accessory added at the end.
Comfortable controls
Place valves and controls where they make sense for entry and use, not where the old plumbing happened to land.
Tile is the finish. The water-management system is the real shower.
Tile gives a replacement shower enormous design flexibility, from clean large-format porcelain to smaller accent patterns and feature walls. It also demands disciplined prep. A tiled shower is not waterproof because the tile looks tight or because the grout is new. The waterproofing assembly behind or directly beneath the finish has to manage water at the base, walls, corners, penetrations, and drain connection.
Premier’s shower planning should treat tile size, pattern, grout layout, edge trim, niches, benches, and glass mounting as one coordinated system. That is how you avoid the visual clutter of badly placed cuts and the technical headache of trying to solve details after waterproofing is already complete.

Glass & enclosures
Glass changes how a shower feels almost as much as the tile. A clear frameless enclosure can make a smaller bathroom feel more open and lets the finished shower become part of the room instead of hiding behind a curtain or heavy frame. Semi-frameless and framed systems can also make sense depending on the opening, budget priorities, and desired hardware.
Glass should be measured to the finished opening, not guessed at during demolition. Wall plumb, curb or threshold conditions, hinges, swing clearance, fixed-panel width, and water direction all affect the final enclosure. The design needs to work when the shower is actually running, not only when the door is closed for a photograph.
Niches, benches & thresholds
Built-in niches keep bottles off the floor and can be sized around the products you actually use. Benches can provide a place to sit, shave, or set items, but they need appropriate framing, waterproofing, surface slope, and placement. Thresholds and shower bases should be selected around entry comfort, drainage, the existing floor structure, and the chosen shower system.
Fixture planning matters too. A fixed showerhead can be paired with a handheld option for more flexible rinsing and cleaning. Valve placement, showerhead height, spray direction, and future service access should be considered before walls are closed. The goal is a shower that feels easy every morning, not a showroom display that becomes irritating after two weeks.
Fixtures & handheld options
Plan showerheads, handheld fixtures, valves, controls and finishes before the wall assembly is finished. That keeps plumbing placement, blocking, trim and the final layout coordinated instead of patched together later.
Chrome, brushed nickel, matte black and other finish families can change the room’s character, but function still wins. Good control placement and spray direction matter every single day.
A beautiful shower still has to manage water correctly
Waterproofing is the part nobody brags about on Instagram, which is unfortunate because it is the part that protects the house. North Carolina plumbing standards require shower floors or receptors to be waterproof and structurally supported, and they address watertight liners and testing where those systems are used. The specific materials and method depend on the selected shower assembly and applicable code.
In practical terms, Premier should evaluate the substrate after demolition, establish proper drainage, install the selected waterproofing system as a complete assembly, seal transitions and penetrations correctly, and follow manufacturer requirements. Ventilation matters outside the shower assembly as well. The EPA recommends effective bathroom exhaust to remove moisture, which helps the room dry after use and reduces conditions that encourage recurring mold and mildew.
Planning references: North Carolina shower-receptor requirements and U.S. EPA moisture/ventilation guidance. Final construction must follow the selected system, manufacturer instructions, permits and applicable code.
Stable substrate
Walls and bases need sound support before finish materials start hiding what is underneath.
Drainage & slope
The receptor and waterproofing approach must direct water to the drain as a complete assembly.
Sealed transitions
Corners, seams, penetrations, niches, benches and drain connections are critical details, not decorative afterthoughts.
Room ventilation
A properly exhausted bathroom helps remove moisture after showering and supports easier maintenance.
Reduce the places where grime gets to build a tiny civilization
An easier-clean shower starts with fewer fussy details. Larger wall surfaces can mean fewer grout joints. A well-proportioned niche is easier to wipe than a collection of wire shelves. Thoughtful glass placement can reduce awkward corners. Smooth transitions and properly finished edges give soap residue fewer places to hide.
That does not mean every homeowner needs a grout-free system or the same material. Tile can be a strong choice when design flexibility matters. Wall panels or other solid-surface systems can appeal to homeowners who prioritize simpler maintenance. Premier’s job is to explain the tradeoffs honestly and design around the homeowner’s priorities.
Plan for comfort now and flexibility later
Accessibility considerations belong in the planning conversation even when a homeowner is not requesting a formal accessible-bathroom project. A lower step, a strategically placed handheld showerhead, seating, better lighting, sensible control placement, and properly planned reinforcement for grab bars can make the space easier to use across different ages and mobility levels.
Premier should not call a residential shower ADA compliant unless the project is specifically designed, documented, and built to the applicable requirements. The better promise is simpler: plan the shower around the people using it, discuss present and future needs, and choose details that improve confidence and comfort without making the room feel institutional.
Shower replacement vs. a full bathroom remodel
A shower replacement owns one specific problem: the shower. That is useful because it lets homeowners put more attention into the wet area without replacing things they still like. If the vanity, floor, lighting, storage, toilet location, or overall bathroom layout also needs major work, the broader bathroom-remodeling service is the better fit.
If the project starts with removing a bathtub and converting that exact footprint into a shower, Premier’s tub-to-shower service is the more specific path. Homeowners who still want a soaking or bathing option can compare bathtub replacement or walk-in tub choices instead. Keeping those services distinct helps homeowners find the right scope faster and keeps this page focused on shower-specific search intent.
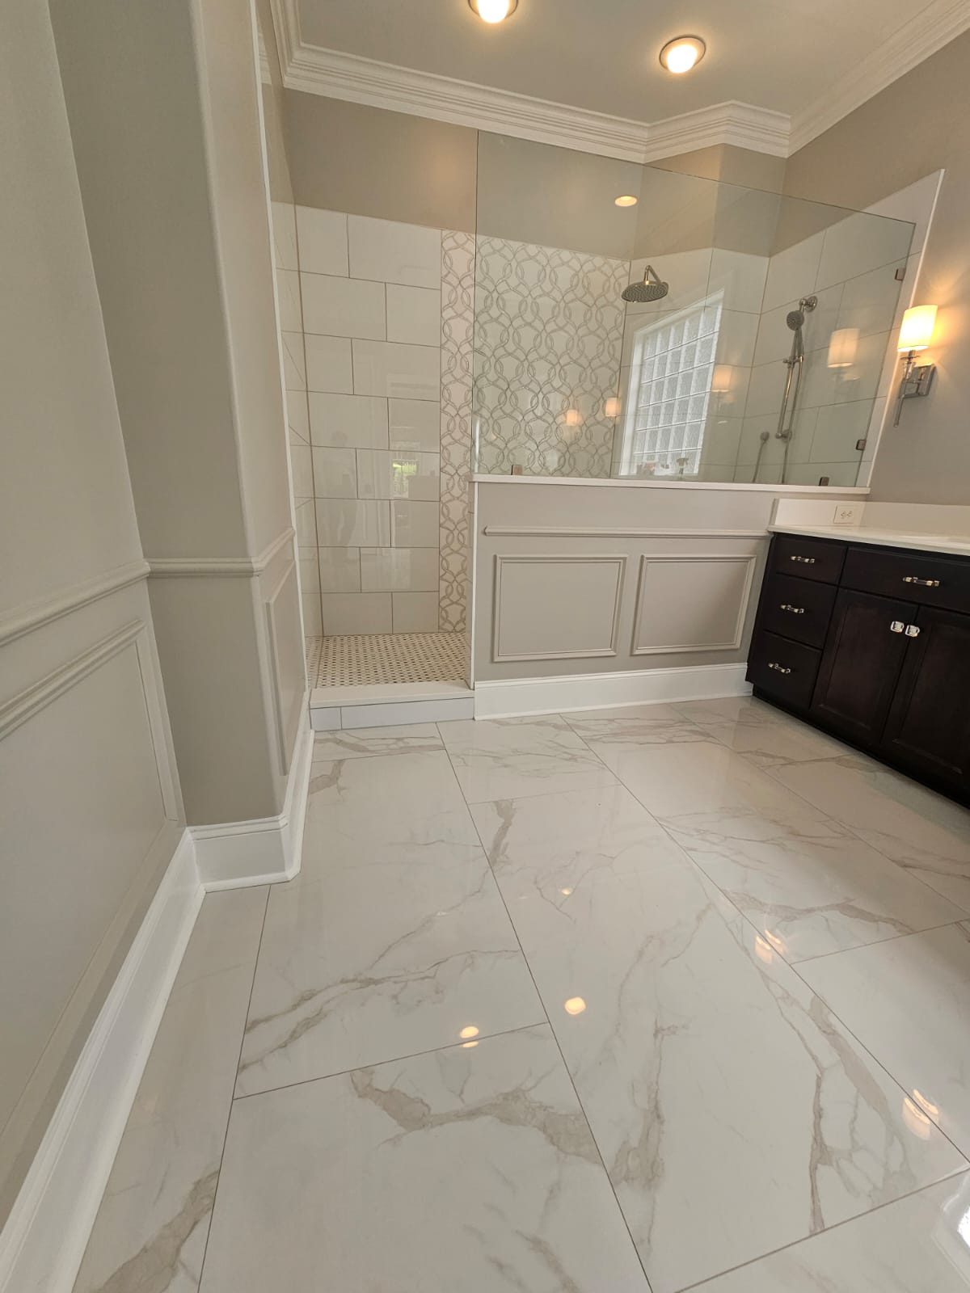
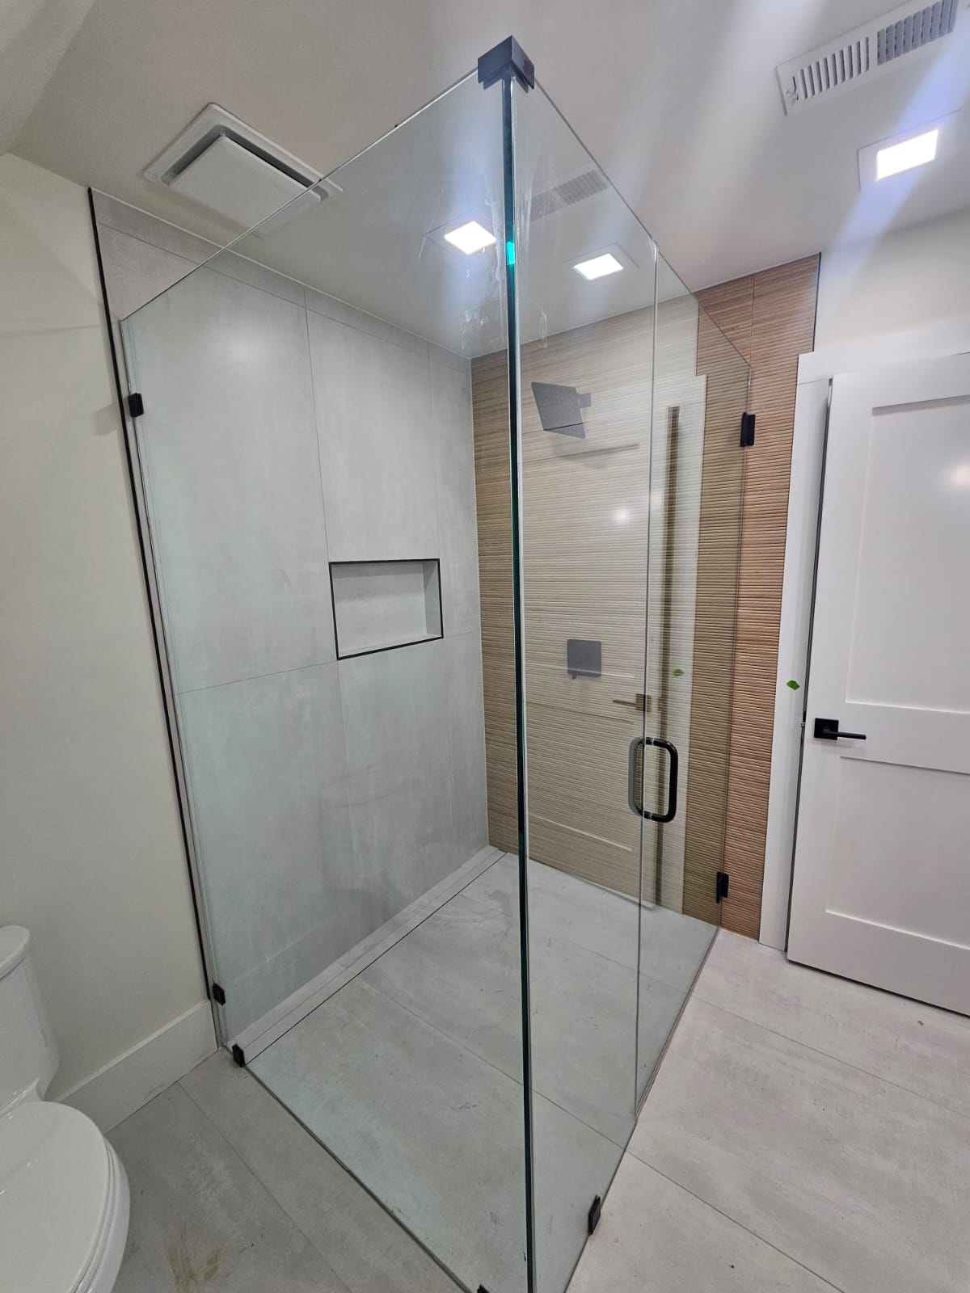
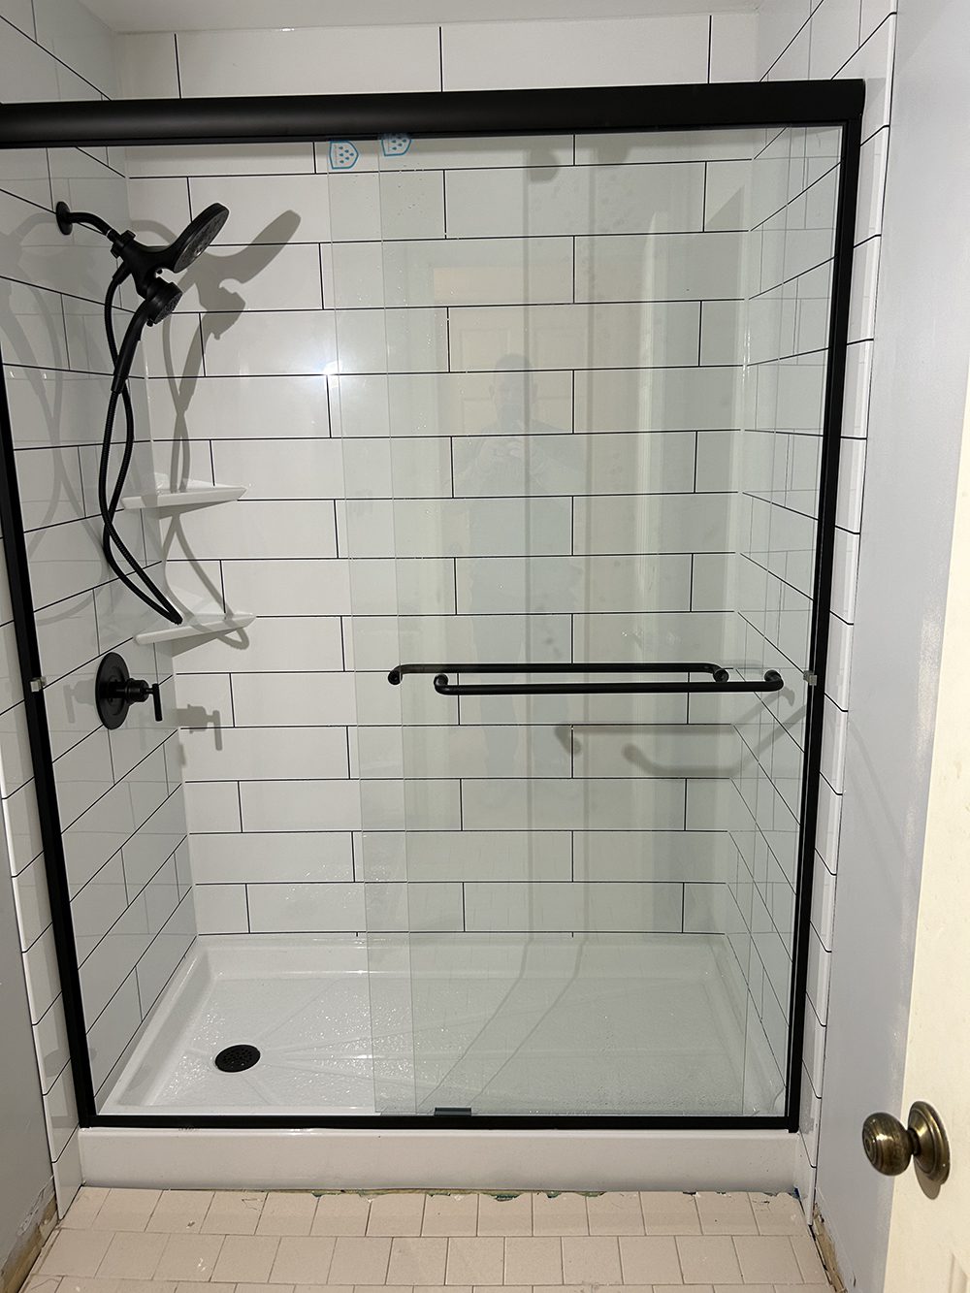
See the shower transformation, not another contractor’s stock photography


A clear shower replacement process from first look to final walkthrough
1. See the existing shower
Review the current layout, entry, walls, base, plumbing locations, ventilation, and the homeowner’s priorities.
2. Define the shower scope
Decide whether the footprint stays, expands, or changes; select tile or wall surfaces, base, glass, fixtures, storage, seating, and access details.
3. Confirm materials and schedule
Finalize selections and a realistic project sequence before demolition. Custom glass and special-order finishes are planned into the timeline rather than magically wished into existence.
4. Remove and inspect
Open the wet area carefully and evaluate the substrate, framing, plumbing, and any hidden moisture or damage that could affect the rebuild.
5. Rebuild the water-management system
Prepare the base and walls, install the selected waterproofing assembly, coordinate plumbing, and complete tile or wall finishes with the enclosure details in mind.
6. Finish, test, and walk through
Complete fixtures and glass, verify drainage and operation, clean the work area, and review care and maintenance for the installed materials.
Keep the promise simple: good planning, real work and a shower built around the home
Premier is positioned well for shower work because the company already shows real bathroom projects across the Concord and Charlotte area and offers the surrounding services that often connect to a shower decision. Homeowners can start with a shower-only scope, compare a tub-to-shower conversion, or move into a broader bathroom remodel without being forced into the wrong page or project type.
The page should sell three things: thoughtful design, careful wet-area execution, and a clear remodeling process. Keep the existing site-wide trust statements that are already verified, including Licensed & Insured. Do not add new warranty lengths, installation-day promises, price ranges, certification claims, or code-compliance guarantees unless Premier supplies documentation for them.
Shower replacement for Concord homes and nearby communities
Premier Home Designs serves homeowners in Concord and nearby Charlotte-area communities. For this page, Concord should remain the primary geographic focus rather than turning the copy into a parade of city names and ZIP codes. Local relevance comes from the actual service area, project photography, internal connection to the Concord location page, and useful shower-specific information.
Homes around Concord vary from established properties with older alcove showers and tubs to newer primary bathrooms with larger shower footprints. That range is exactly why a project-specific consultation matters. Existing plumbing, framing, floor height, windows, ventilation, door swing, and the dimensions of the room all influence what can be done cleanly.
Keep the shower page connected to the right next step
Shower replacement questions from Concord homeowners
What is included in a shower replacement?
The scope depends on the existing shower and the design you choose. A shower-focused project can include removal of the old shower, substrate and moisture-condition review, a new shower base or tiled receptor, waterproofing, wall finishes, fixtures, storage, seating, threshold details, and a glass enclosure. Premier confirms the exact scope after seeing the space.
Can you replace just the shower without remodeling the entire bathroom?
Yes. When the rest of the bathroom still works well, a shower replacement can focus the project on the wet area instead of replacing vanities, flooring, lighting, and other finishes that do not need to change. If the whole room needs work, Premier can discuss a full bathroom remodeling plan instead.
Can Premier build a custom tiled shower?
Premier’s project gallery shows custom shower work with tile, niches, benches, glass, and varied layouts. The right tile format, pattern, grout approach, trim, and waterproofing method are selected around the actual shower and the finish you want.
Do you install walk-in and low-threshold showers?
Low-threshold and easier-entry shower layouts can be considered when the room, plumbing, floor structure, drainage, and selected system allow. Premier can also discuss benches, handheld showerheads, grab-bar planning, and other features that may make daily use easier. These are design considerations, not a claim that every project is ADA compliant.
Can I add a bench and shower niche?
Often, yes. Benches and niches should be planned before waterproofing and tile work so their size, location, framing, drainage, and edge details are coordinated rather than improvised during installation.
What glass options can be used on a replacement shower?
Depending on the opening and design, options may include frameless, semi-frameless, or framed enclosures, along with fixed panels or doors. Final glass measurements are taken from the finished opening so the enclosure fits the completed shower.
How do you approach shower waterproofing?
A durable shower depends on the full water-management assembly, not tile alone. The base or receptor, slope to the drain, waterproofing layer, seams, corners, penetrations, and transitions all need to work together and follow the selected system’s installation requirements. North Carolina plumbing standards also address watertight shower receptors and liner testing where applicable.
How can I make a new shower easier to clean?
Larger-format wall tile can reduce grout lines, while solid-surface or panel systems can reduce them further. Simple ledges, well-placed niches, accessible corners, properly detailed glass, and finishes that tolerate routine cleaning can also make maintenance less annoying.
How long does shower replacement take?
There is no honest one-size-fits-all schedule. Timing changes with demolition findings, custom tile, plumbing changes, glass fabrication, material availability, inspections when required, and the complexity of the design. Premier should give you a project-specific schedule after the scope and materials are defined.
How much does shower replacement cost in Concord, NC?
Cost varies with shower size, demolition, hidden conditions, waterproofing system, tile or wall material, plumbing changes, fixtures, benches, niches, glass, and other finish choices. Premier can provide a project-specific quote after measuring the space and discussing the design.
Should I choose shower replacement or a full bathroom remodel?
Choose a shower-focused project when the wet area is the real problem and the rest of the room can stay. A full bathroom remodel makes more sense when you also want to change the vanity, flooring, lighting, storage, layout, or several finishes at the same time.
Plan a shower that is easier to use, easier to maintain and better fitted to your bathroom
Show Premier what you have now, what frustrates you about it, and what you want the new shower to do better.