Premier Home Designs

CONCORD, NC TUB-TO-SHOWER CONVERSIONS

Tub to Shower Conversion in Concord, NC

Remove a tub you rarely use and replace it with a brighter, easier-to-enter shower designed around your space, routine, and long-term plans.

Licensed & Insured • Real Premier Project Photos • Concord & Charlotte Area
120+ Reviews
4.8 Rating
Concord Bathroom & Kitchen Remodeling
Clean Workmanship
Licensed & Insured
Serving Charlotte & Nearby Areas
120+ Reviews
4.8 Rating
Concord Bathroom & Kitchen Remodeling
Clean Workmanship
Licensed & Insured
Serving Charlotte & Nearby Areas

A focused bathroom upgrade

Make the Bathing Space Work Better for the Way You Live Now

A tub-to-shower conversion is a focused bathroom upgrade: the existing bathtub and surrounding wet area are removed, then that footprint is rebuilt as a shower. For many Concord homeowners, it is the right middle ground between living with an awkward tub and remodeling the entire bathroom. You can improve entry, standing room, storage, fixtures, glass, and cleaning without automatically replacing the vanity, flooring, lighting, or every finish in the room.

Premier Home Designs plans these projects around the actual opening, plumbing location, subfloor condition, wall dimensions, and the way the household uses the bathroom. The goal is not to force every home into the same acrylic box. It is to build a shower that fits the room and feels intentional when it is finished.

Before & after

A Real Premier Tub-to-Shower Transformation

This paired project photography comes from Premier Home Designs’ own gallery and shows an actual transformation from an older tub area to a brighter walk-in shower.

Browse the gallery for more completed showers, niches, benches, glass and finish combinations before choosing a direction for your own bathroom.

Before tub to shower conversion in the Concord NC area by Premier Home DesignsBefore
After tub to shower conversion with walk in shower by Premier Home Designs near Concord NCAfter

Why convert

Why Homeowners Remove the Tub

A bathtub can make sense when it is used. When it is not, the high sidewall often becomes dead space that is harder to step over and more annoying to clean. Some homeowners want a simpler daily shower. Others are planning ahead for aging in place, accommodating a family member, or replacing a worn tub surround before moisture problems get worse.

A conversion can also make a smaller bathroom feel more open because the bathing area becomes visually lighter, especially with clear glass and a cleaner wall treatment. It does not magically create square footage, but a well-designed shower can use the existing footprint more efficiently and make the room feel less boxed in.

Still deciding between replacing the tub and removing it? Compare Premier’s bathtub replacement options before committing.

Best fit

Who Is a Tub-to-Shower Conversion Right For?

This project is usually a strong fit when the tub is rarely used, stepping over the tub wall is becoming inconvenient, the existing surround is dated or difficult to maintain, or the household simply prefers showering. It can also be a practical aging-in-place improvement when lower entry, seating, grab-bar planning, and a handheld shower are priorities.

It is not automatically the right answer for every bathroom. If this is the only tub in a home where children or frequent guests need one, a bathtub replacement may be more useful. If you also want to move walls, replace the vanity, change the floor, add lighting, or redesign the whole room, a full bathroom remodel is the better scope. Premier can help separate those decisions before demolition starts.

Entry & long-term usability

Low-Threshold Shower Options Without Turning the Bathroom Into a Hospital

Lower-entry shower bases can reduce the step required to enter the bathing area and are a common choice for homeowners planning for easier long-term use. The right threshold depends on the existing floor, framing, drain location, waterproofing approach, and the amount of construction the project can support. A true curbless design can require more structural and drainage work than a low-threshold base.

That distinction matters. “Walk-in,” “low-threshold,” and “curbless” are often treated like interchangeable sales terms, but the construction is not identical. Premier should confirm what is practical in the specific bathroom, then design the entry accordingly. No shower can guarantee fall prevention, and a private residential remodel should not be described as ADA compliant unless the specific design and applicable requirements have actually been verified.

If soaking and seated bathing remain priorities, review walk-in tub options instead of forcing the wrong solution.

Premier Home Designs walk in shower with bench niche and handheld shower fixture

Details that change daily use

Plan the Features Before the Walls Close

The best conversions are decided as a system, not accessory by accessory after the shower is nearly finished. A built-in or fold-down seat can support comfort and convenience. Niches or shelves can keep bottles off the floor. A handheld fixture can make rinsing, cleaning, seated showering, and assisted use easier. Grab bars are most useful when their location is planned around real movement through the space and when proper backing is installed behind the finished wall.

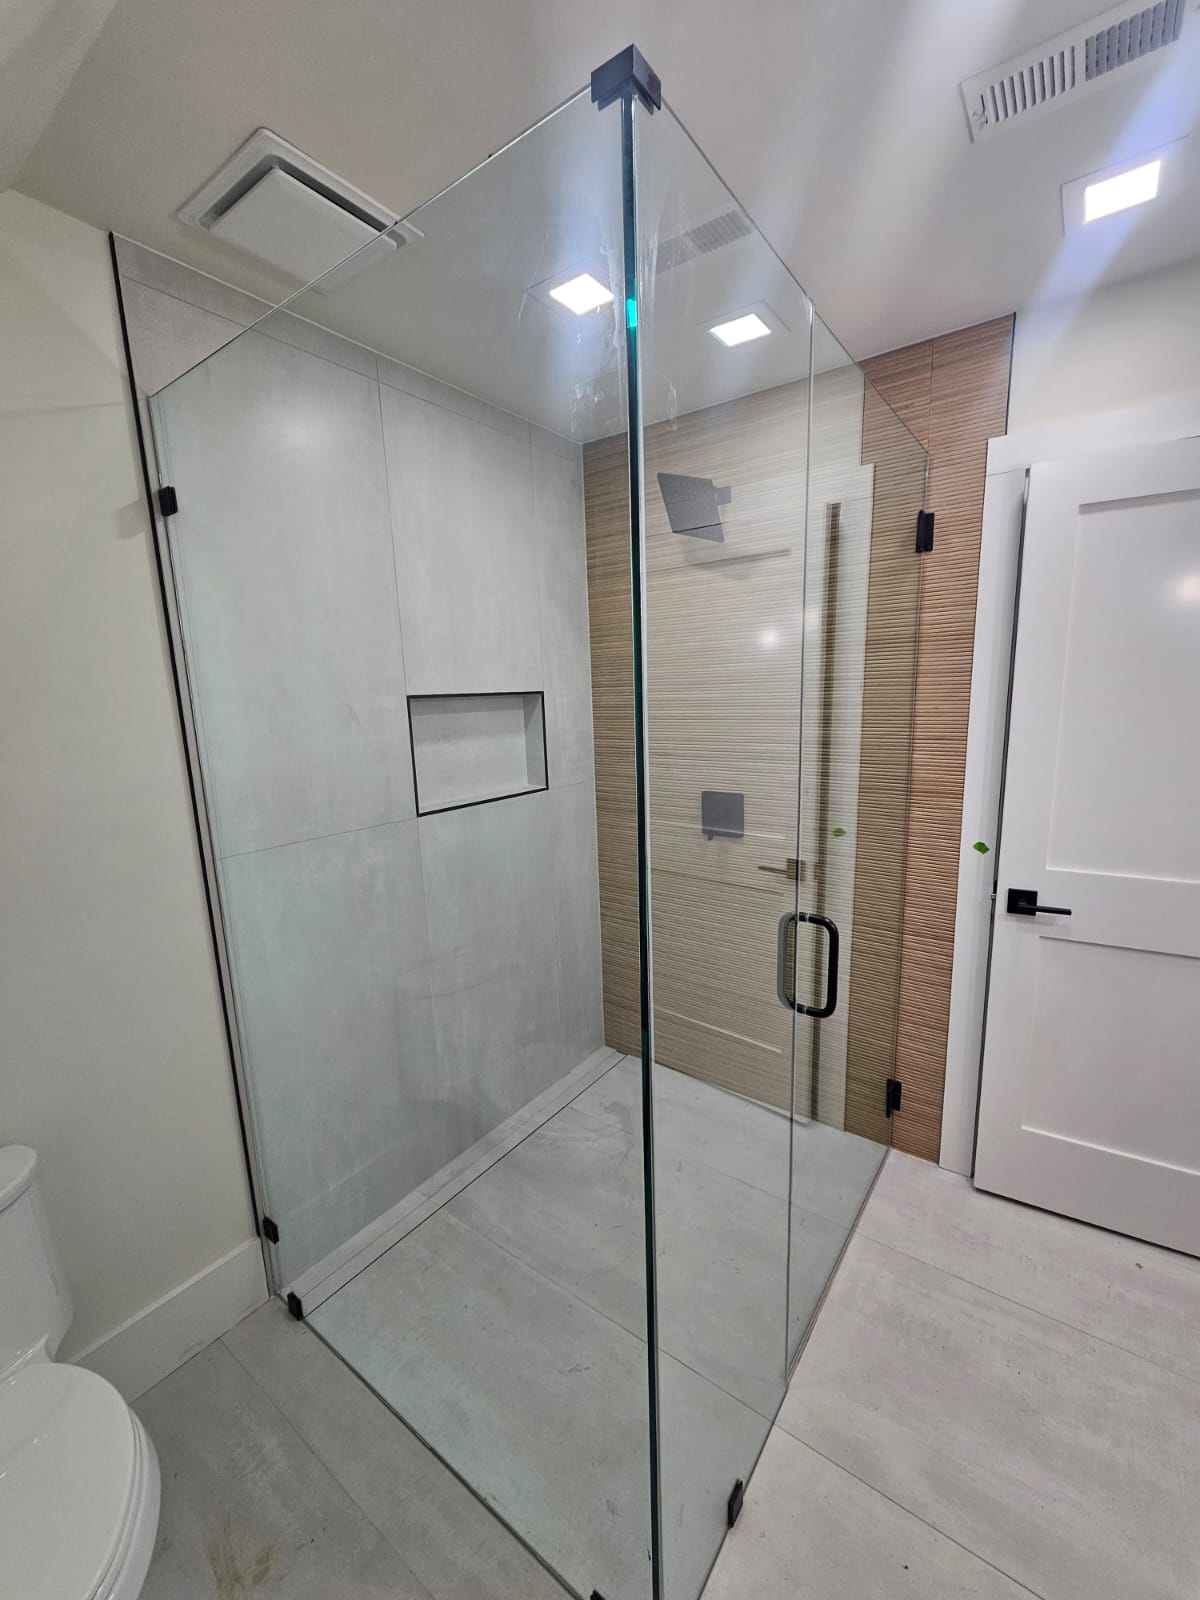
Glass also changes how the shower functions. Frameless glass can keep sightlines open and show off tile or wall finishes, while framed or semi-frameless options may fit different budgets and openings. Door swing, fixed-panel width, towel-bar placement, toilet clearance, and where water lands all need to be considered before glass is ordered.

For walls, Premier can discuss tile or lower-maintenance wall systems where appropriate. Tile offers broad design flexibility, while larger-format or nonporous surfaces can reduce grout maintenance. The right answer depends on the look you want, cleaning preferences, budget, and the condition of the existing wet area.

SeatingBuilt-in, corner or fold-down options based on room and user needs.
Niches & StorageKeep daily products reachable without crowding the shower floor.
GlassFrameless, semi-frameless or framed approaches sized to the actual opening.
Handheld FixturesUseful for rinsing, cleaning and seated or assisted showering.
Grab-Bar PlanningChoose locations early so proper backing can be installed behind the finish.
Wall FinishesTile or lower-maintenance systems selected for design, upkeep and budget.

Aging in place

Aging-in-Place Planning That Still Looks Like Your Home

Accessibility-minded remodeling works best when it is subtle and planned early. A lower entry, useful seating, reachable controls, a handheld shower, stronger lighting, slip-conscious surface choices, and properly positioned grab bars can make the space easier to use without making it feel institutional.

The CDC’s home fall-prevention guidance specifically calls attention to slippery tub and shower floors and recommends grab bars for support around bathing areas. That does not mean one product or remodel can eliminate risk. It means the layout deserves more thought than a glossy brochure and a promise. Premier’s role is to plan the physical space carefully and, when a homeowner has specific mobility or medical needs, coordinate the design around those needs rather than guessing.

Behind the finish

What Happens to the Existing Tub Area?

The old tub and surround are removed so the opening can be evaluated. The crew can then inspect the subfloor and wall substrate, confirm framing and plumbing conditions, and determine whether the drain, valve, or showerhead location needs to change. The new shower base or pan is installed on a stable, properly prepared surface, followed by waterproofing, wall finishes, fixtures, accessories, and glass as the design requires.

Keeping the project inside the former tub footprint can control scope, but “same footprint” does not mean nothing behind the walls changes. Older plumbing, hidden water damage, an out-of-level floor, weak wall backing, or a drain that does not align with the new shower may require additional work. Those conditions should be discussed clearly when they are found so the scope and schedule can be adjusted realistically.

Questions to answer before installation

Where will the shower entry be? Does the drain need to move? What supports the new base or pan? Is the wall ready for glass? Where will grab bars, niches and controls go? What happens if hidden damage is found?

Answering those details during planning helps protect the finished design, budget and schedule.

Choose the right scope

Tub-to-Shower Conversion vs. Complete Bathroom Remodel

QuestionTub-to-Shower ConversionComplete Bathroom Remodel
Main goalReplace the tub/wet area with a shower.Redesign or update the whole bathroom.
Typical work areaTub footprint, surround, plumbing, shower finishes, glass and accessories.May include shower/tub, vanity, floor, lighting, storage, layout, electrical and more.
Best whenThe tub is the main problem and the rest of the room still works.Multiple parts of the bathroom are outdated, damaged or function poorly.
Related Premier pageShower Replacement for existing-shower projects.Bathroom Remodeling for room-wide renovation.

Project proof

Real Premier Project Proof

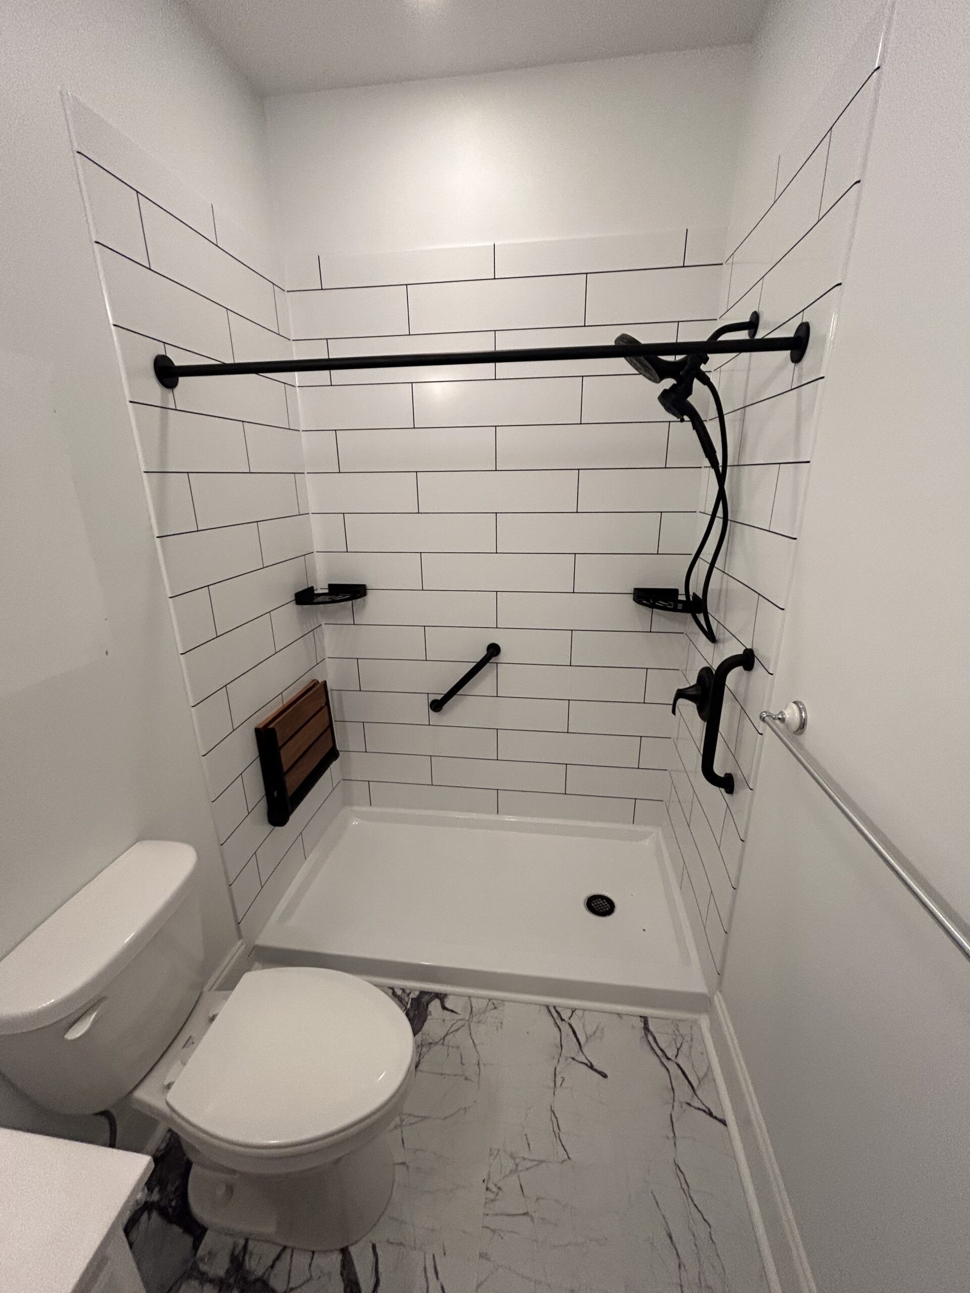
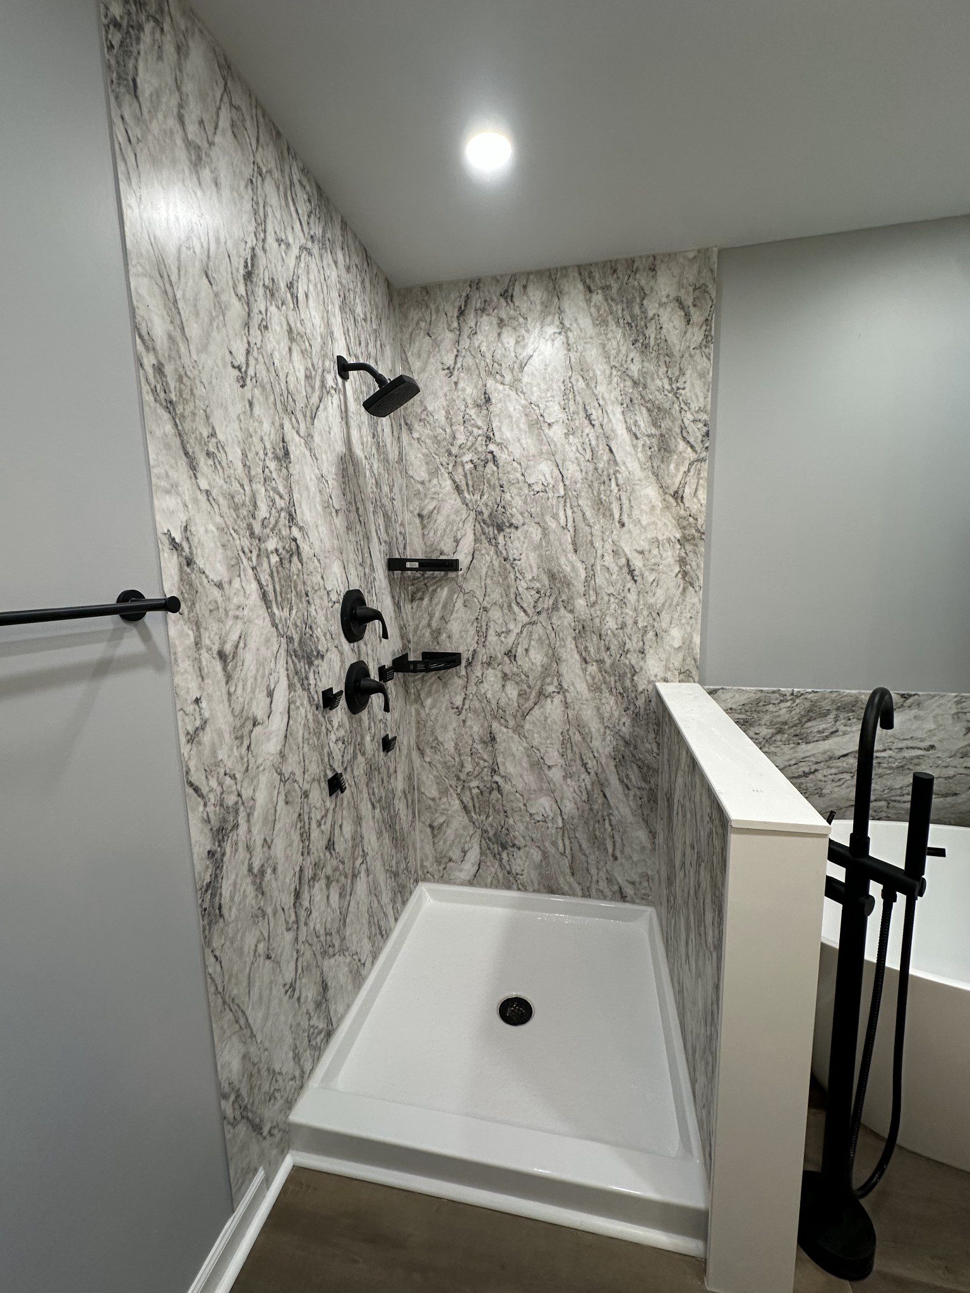
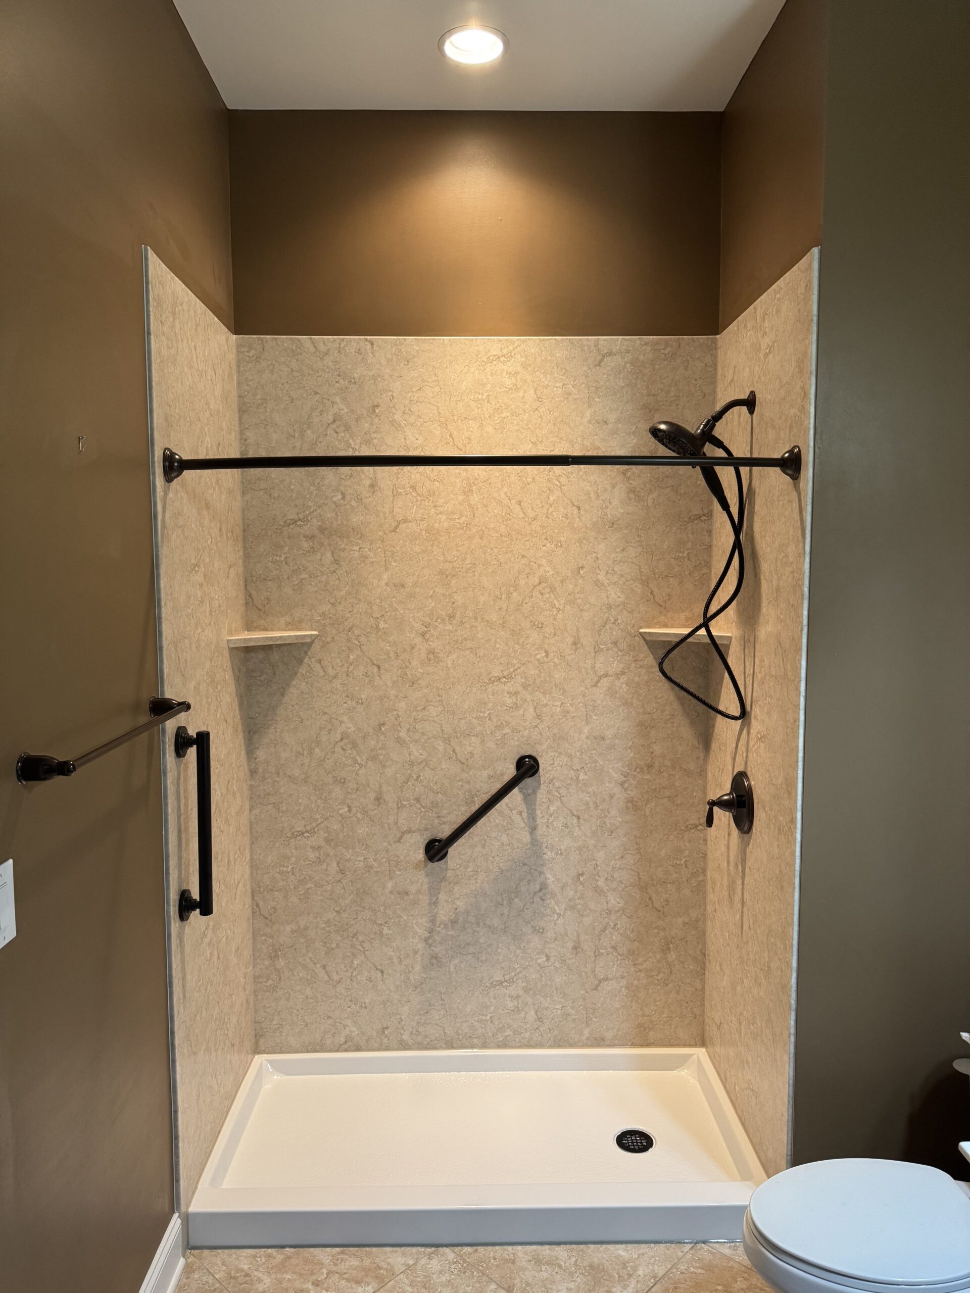
Premier’s gallery includes a real Concord-area tub-to-shower before-and-after transformation, plus completed walk-in showers with niches, benches, glass, and large-format finishes. Seeing actual finished work makes it easier to compare layouts, materials, storage ideas, fixture placement, and the level of detail you want in your own shower.

The conversion shown here replaces a dated tub area with a brighter shower that uses the existing bathroom more effectively. Every home is different, but the project demonstrates what can happen when layout, finish choices, plumbing, and glass are coordinated as one plan.

When a focused conversion is enough

If the vanity, flooring, lighting and overall layout still work for you, replacing only the tub area can deliver a meaningful upgrade without turning the project into a complete room renovation.

If multiple parts of the bathroom need attention, Premier can help you compare the focused conversion with a broader remodeling scope before work begins.

From tub to finished shower

What the Tub-to-Shower Conversion Process Looks Like

1. Consultation & Measurements

Premier reviews the current tub area, measures the opening, looks at access and plumbing, and asks how you want the new shower to function. This is when seating, storage, fixture height, glass, entry, and cleaning priorities should be discussed.

2. Scope & Finish Planning

You choose the general wall finish, shower base or pan direction, fixtures, glass style, niche or shelving, seating, and accessibility-minded features that fit the project. The scope should distinguish required construction from optional upgrades.

3. Tub Removal & Inspection

The existing tub and wet-area finishes are removed carefully. Once the area is open, the crew can confirm the condition of framing, substrate, subfloor, and plumbing instead of pretending every bathroom is identical behind the wall.

4. Plumbing, Backing & Waterproofing

Drain and fixture locations are adjusted when necessary. Backing for planned grab bars or accessories is installed before the wall is closed. The shower area is prepared with a waterproofing approach appropriate to the selected system.

5. Shower Build, Finishes & Glass

The base or pan, wall finish, fixtures, niches, seating, trim, and enclosure are installed in the proper sequence. Custom glass may have its own measurement and fabrication timeline after the finished opening is ready.

6. Cleanup & Final Walkthrough

Premier reviews the completed shower with the homeowner, covers basic use and care, and confirms the finished details. Actual project duration depends on materials, site conditions, plumbing changes, glass, inspections, and project complexity.

Premier Home Designs

Why Choose Premier Home Designs for a Conversion?

Premier Home Designs is a licensed and insured Concord-area remodeling company focused on bathrooms, showers, tubs, kitchens, tile, and related home improvements. The live site currently highlights a 4.8 rating with 120+ reviews, real project photography, and service throughout Concord and nearby Charlotte-area communities.

Homeowners can evaluate Premier through real project photography, clear scope planning, material guidance, clean workmanship, waterproofing-first wet-area construction, and a shower designed around daily use rather than a one-size-fits-all package.

Licensed & InsuredVerified on Premier’s live site.
4.8 Rating / 120+ ReviewsUse the same trust ticker as the homepage.
Real Project PhotographyConversion and shower proof from Premier’s gallery.
Concord-Area FocusLocal service supported by the broader Concord hub.

Local relevance without ZIP spam

Tub-to-Shower Conversions for Concord and Nearby Homes

Concord has everything from established ranch homes and older in-town bathrooms to newer subdivisions with builder-grade alcove tubs and large primary-bath garden tubs. Those spaces do not all convert the same way. The existing opening, floor height, framing, plumbing, and whether the tub sits in an alcove, corner, or larger deck all affect the design.

Premier serves homeowners in Concord and nearby communities including Kannapolis, Harrisburg, Midland, Mount Pleasant, Huntersville, and the Charlotte area. If the rest of your bathroom works well and the tub is the main frustration, a focused conversion may be the most practical place to start. If the whole room needs attention, Premier can also plan a broader bathroom remodel.

Planning answers

Tub-to-Shower Conversion FAQs

How long does a tub-to-shower conversion take?

There is no responsible one-size-fits-all promise. The schedule depends on demolition, site conditions, plumbing changes, wall system or tile, waterproofing, inspections when applicable, and custom glass. Premier should provide a project-specific timeline after evaluating the bathroom.

Can you convert a tub to a walk-in shower in the same space?

Often, yes. Many conversions use the existing tub footprint, but the exact shower size and entry depend on the opening, framing, plumbing, drain location, and selected base or pan.

Can I get a low-threshold or curbless shower?

Low-threshold options are commonly possible. Curbless showers can require additional floor, framing, drainage, and waterproofing work. Premier should verify what the bathroom can support before promising a zero-threshold design.

Can you add a bench, niche, grab bars, and a handheld shower?

Yes, these are all features that can be planned into many conversions. Grab-bar locations should be decided early so the wall can be reinforced properly before finishes are installed.

Do I have to use acrylic walls?

No single wall finish should be assumed. Depending on the project, homeowners may consider tile or lower-maintenance wall systems. Premier should match the finish to the desired look, maintenance level, budget, and construction requirements.

What happens to the old bathtub?

The tub and surrounding wet-area materials are removed as part of the conversion scope. The newly opened area is then inspected and prepared for the shower system.

Will the plumbing have to move?

Sometimes. The shower valve, showerhead, and drain may be usable where they are, or they may need to be adjusted for the new design. That is confirmed during planning and once conditions are visible.

Is a tub-to-shower conversion the same as a full bathroom remodel?

No. A conversion focuses on the tub and wet area. A full bathroom remodel can include the shower or tub plus vanity, flooring, lighting, storage, layout, electrical, and other room-wide changes.

Is a low-threshold shower guaranteed to prevent falls?

No. Lower entry, grab bars, seating, handheld fixtures, and slip-conscious surfaces can support easier use, but no remodel can guarantee fall prevention or a medical outcome.

Should I keep at least one bathtub in the house?

That depends on the household and resale priorities. If children, guests, or future buyers are likely to need a tub, keeping one elsewhere in the home can be practical. Premier can help compare tub replacement, walk-in tub, shower replacement, and conversion options.

How do I start a tub-to-shower conversion in Concord?

Start with a consultation so Premier can measure the space, review the existing tub and plumbing, discuss how you want the shower to function, and build a realistic scope before materials are ordered.

Start with the space you have

Ready to Replace the Tub With a Shower You Will Actually Use?

Schedule a consultation with Premier Home Designs to review your existing tub area, entry needs, finishes, glass, seating, storage, fixtures, and the smartest scope for your Concord-area home.

Call (704) 743-3582